
REQUEST A TOUR If you would like to see this home without being there in person, select the "Virtual Tour" option and your agent will contact you to discuss available opportunities.
In-PersonVirtual Tour

$ 826,000
Est. payment /mo
Active
20955 Rye Ln Richland, MO 65556-8536
3 Beds
2.5 Baths
4,652 SqFt
UPDATED:
Key Details
Property Type Single Family Home
Listing Status Active
Purchase Type For Sale
Square Footage 4,652 sqft
Price per Sqft $177
Bedrooms 3
Full Baths 2
Half Baths 1
Lot Size 2,028 Sqft
Property Description
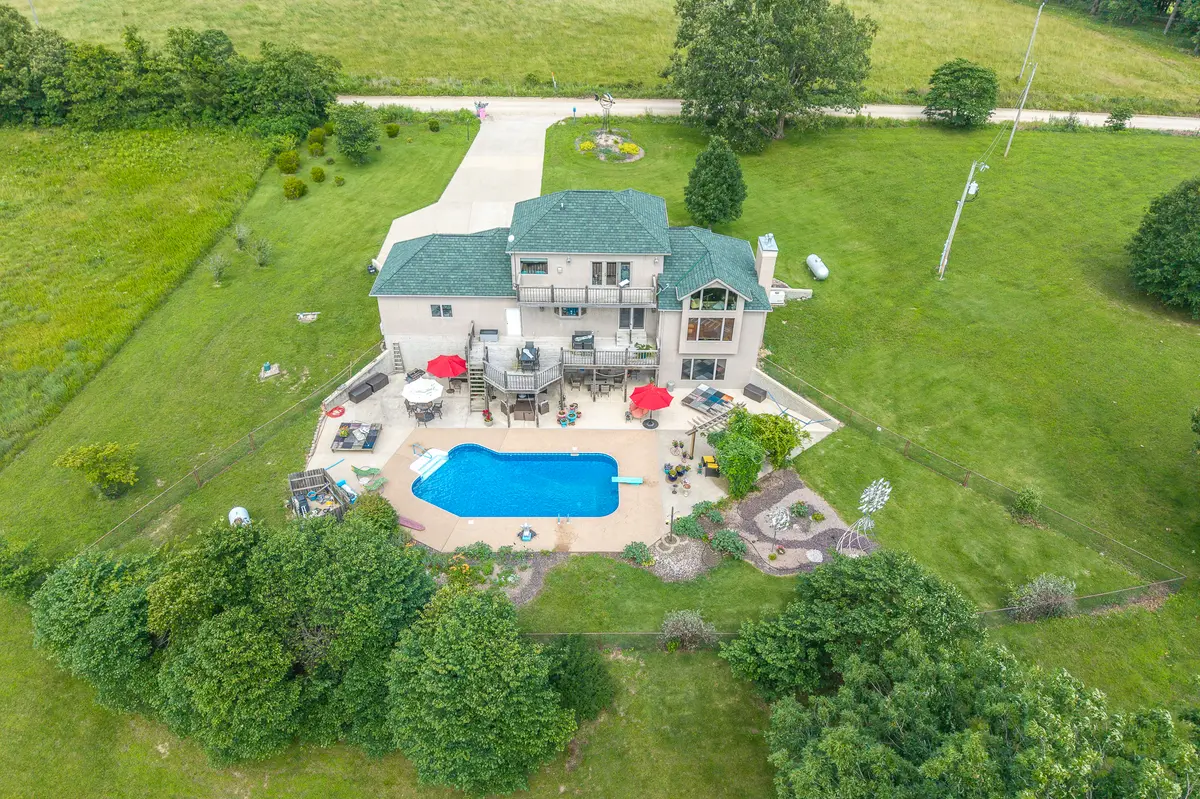
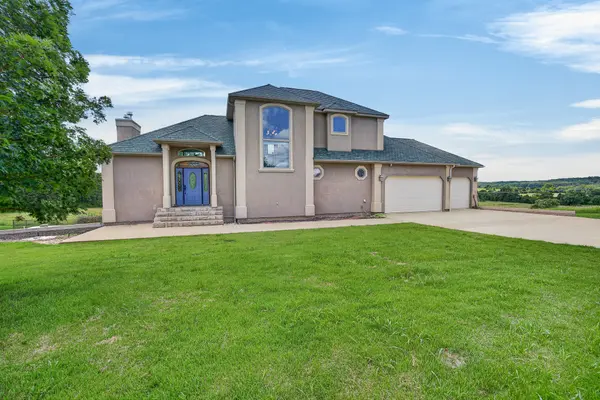
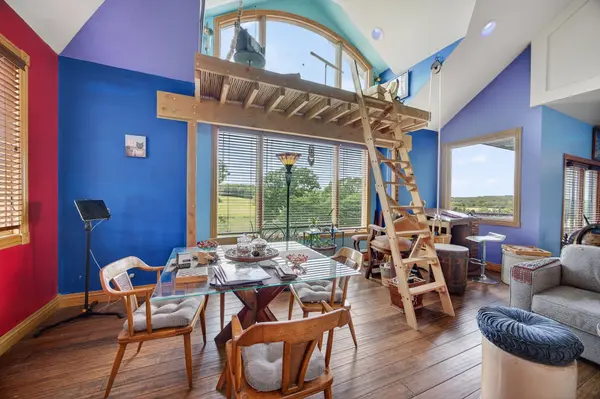
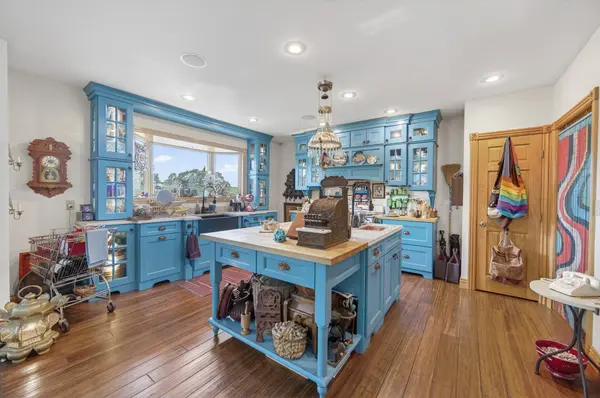
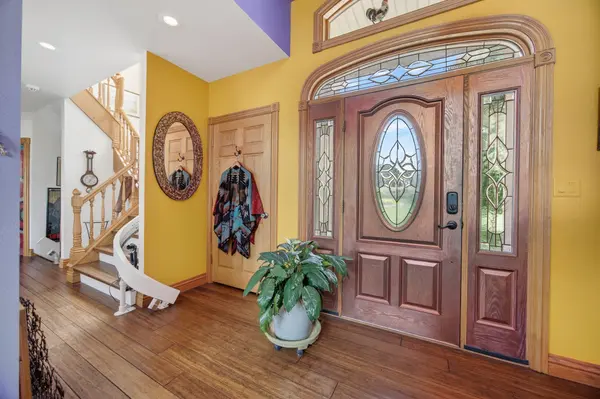
Welcome to your private country retreat on 20.28 picturesque acres in Richland, Missouri. Surrounded by rolling pasture, mature trees, and abundant wildlife, this custom-built 4,600+ sq. ft. home offers a rare combination of luxury, craftsmanship, efficiency, and functionality. A grand custom entry featuring an elegant oval beveled-glass door with matching sidelights and an arched transom sets the tone for the quality found throughout. Inside you'll find soaring ceilings, Anderson windows, solid 6-panel blond oak doors, bamboo flooring, and a unique observation loft overlooking the main living area with sweeping views of the surrounding countryside. Multiple rooms feature programmable full-spectrum LED recessed lighting controlled from your phone or tablet. Built with quality and efficiency in mind, the home features 2x6 construction, spray foam insulation, a backup generator, 400-amp electrical service, owned solar panels, and a whole-home Sonos sound system. The spacious floorplan includes 3 bedrooms, 2.5 baths, propane fireplaces, a storm shelter room, stairlift system, and a walk-out lower level with attractive epoxy-sealed decorative concrete flooring. No wall-to-wall carpeting. The custom kitchen showcases solid maple cabinetry finished in striking Prussian Blue, soft-close drawers, hidden pull-out spice storage, oversized pot drawers, and a floor-to-ceiling pantry with accessibility shelving. A Vermont Quarries soapstone farmhouse sink is complemented by a hammered copper prep sink and beautiful maple butcher-block countertop. Cabinetry was originally designed to accommodate a future dishwasher installation. Outdoor living is equally impressive with a heated saltwater inground pool, expansive patio, pergola, beautifully landscaped flower gardens, and peaceful country views in every direction. Whether entertaining guests or enjoying a quiet evening at home, the outdoor spaces were designed to be enjoyed year-round. With six enclosed parking bays between the attached three-car garage and the separate three-bay shop complete with electric and HVAC, this property is ideal for hobbyists, car enthusiasts, entrepreneurs, or anyone needing additional workspace and storage. The acreage offers a blend of usable pasture and wooded areas, creating opportunities for recreation, livestock, gardening, or simply enjoying the privacy and beauty of country living. A true four-season birdwatcher's paradise, abundant wildlife can be enjoyed from the home, observation loft, and surrounding grounds throughout the year. This exceptional property delivers quality construction, energy-conscious features, resort-style outdoor living, and a lifestyle rarely found in one offering.
Location
State MO
County Pulaski
Others
Virtual Tour https://youtu.be/MkROOTijpxs
Listed by Geoffrey Knoll • eXp Realty - US
Nearby Locations
GET MORE INFORMATION
