


$411,000
$415,000
1.0%For more information regarding the value of a property, please contact us for a free consultation.
3 Beds
3 Baths
3,868 SqFt
SOLD DATE : 10/30/2026
Key Details
Sold Price $411,000
Property Type Single Family Home
Sub Type Single Family Residence
Listing Status Sold
Purchase Type For Sale
Square Footage 3,868 sqft
Price per Sqft $106
Subdivision Devon Woods
MLS Listing ID 22097889
Sold Date 10/30/26
Bedrooms 3
Full Baths 2
Half Baths 1
HOA Y/N No
Year Built 1955
Tax Year 2024
Lot Size 0.560 Acres
Acres 0.56
Property Sub-Type Single Family Residence
Property Description
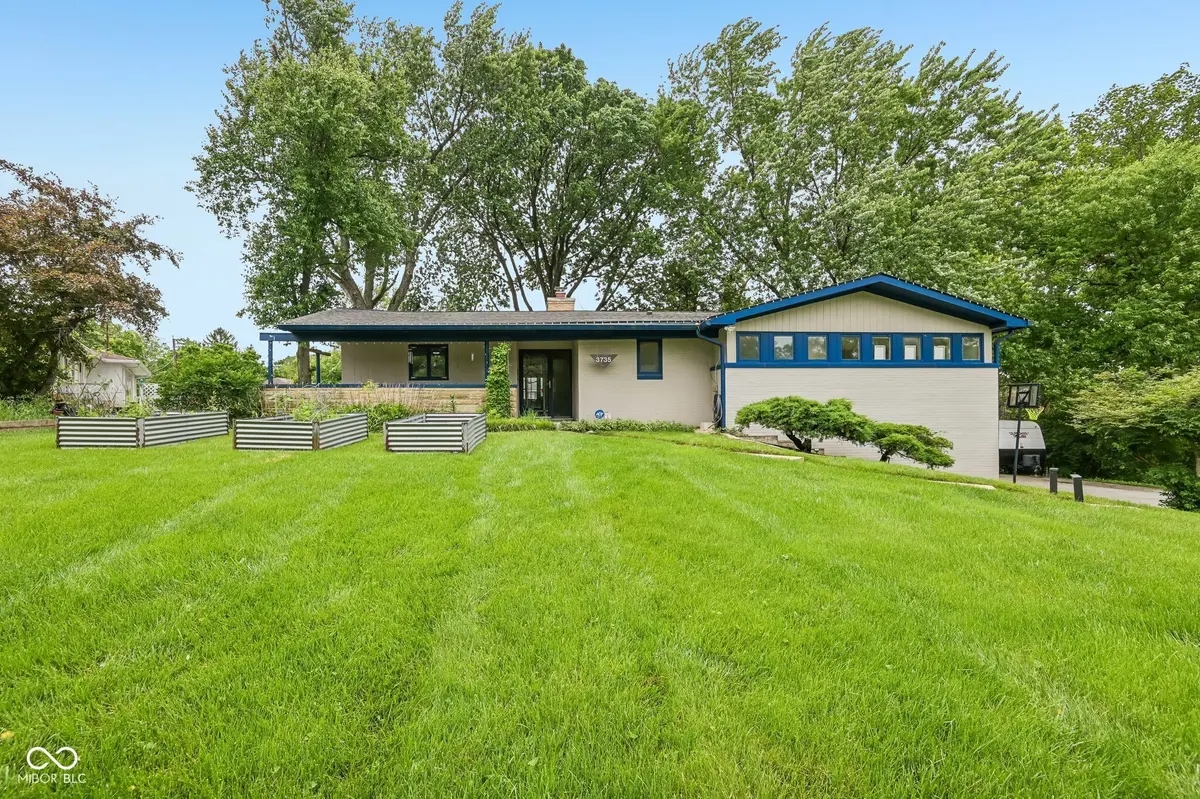
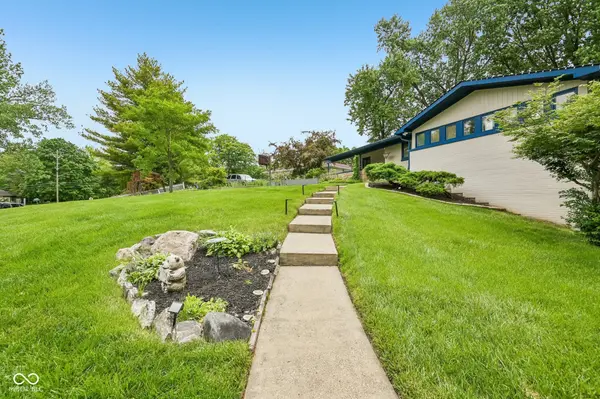
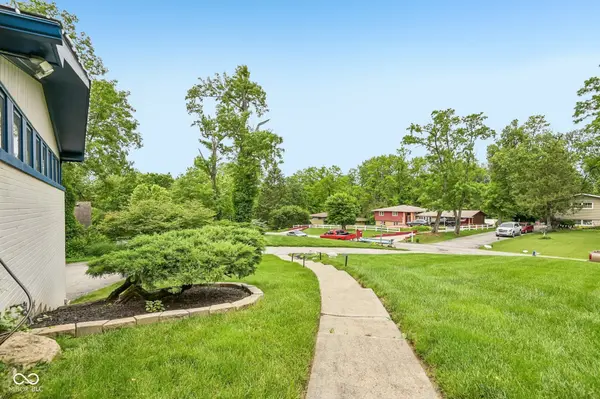
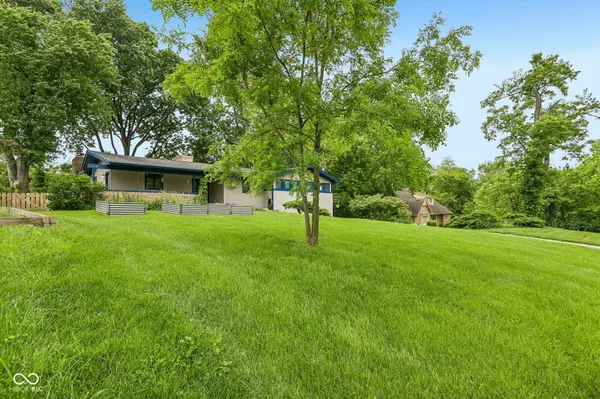
Beautifully updated mid-century home set on an expansive .56-acre wooded lot in Devon Woods, offering an exceptional combination of architectural character, privacy, and generous living space. Inside, original details blend seamlessly with thoughtful updates, including the striking sandstone wall and fireplace that create a distinctive focal point. The chef-inspired kitchen features quartz countertops, solid maple cabinetry, custom tile backsplash, filtered drinking tap, quality appliances, and elegant Italian porcelain flooring. Spacious living areas and abundant natural light make the home equally suited for everyday living and entertaining. The finished lower level with a separate exterior entrance adds tremendous flexibility for guests, recreation, a home office, or extended living space. Outside, mature trees and the oversized lot create a peaceful, park-like setting with plenty of room for entertaining, gardening, or simply enjoying the surroundings. Conveniently located near Fall Creek Trail, Broad Ripple Village, parks, dining, and downtown Indianapolis, this distinctive home offers the space and setting that are increasingly difficult to find.
Location
State IN
County Marion
Rooms
Basement Daylight, Exterior Entry, Finished, Full, Storage Space, Walk-Out Access
Main Level Bedrooms 3
Kitchen Kitchen Updated
Interior
Interior Features Attic Access, Built-in Features, Walk-In Closet(s), Eat-in Kitchen, Entrance Foyer, Pantry
Heating Forced Air, Natural Gas
Cooling Central Air
Flooring Hardwood
Fireplaces Number 1
Fireplaces Type Bedroom, Family Room, Masonry, Wood Burning, Dining Room, Living Room
Equipment Smoke Alarm
Fireplace Y
Appliance Dishwasher, Dryer, Disposal, Gas Water Heater, Gas Oven, Range Hood, Refrigerator, Washer, Water Softener Owned, Microwave
Exterior
Exterior Feature Balcony, Fire Pit
Garage Spaces 2.0
Utilities Available Cable Connected
View Y/N true
Water Access Desc Public
View Trees/Woods
Building
Story One
Foundation Block
Water Public
Architectural Style Mid-Century Modern
Structure Type Brick,Wood Siding
New Construction false
Schools
School District Indianapolis Public Schools
Read Less Info
Want to know what your home might be worth? Contact us for a FREE valuation!

Our team is ready to help you sell your home for the highest possible price ASAP

© 2026 All listing information is courtesy of MIBOR Broker Listing Cooperative(R) as distributed by MLS Grid. All rights reserved.
Nearby Locations
GET MORE INFORMATION
