


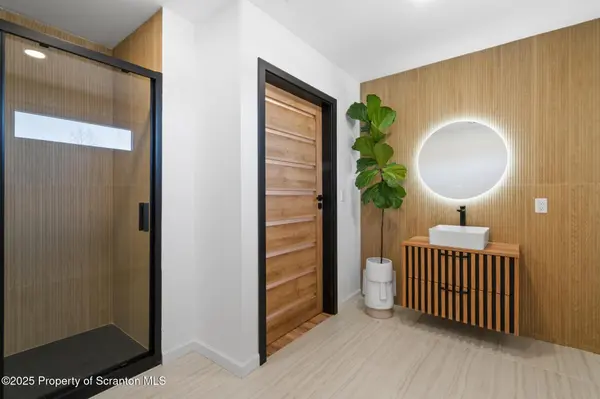

203 Red Oak DR Olyphant, PA 18447
4 Beds
3 Baths
4,296 SqFt
UPDATED:
Key Details
Property Type Single Family Home
Sub Type Single Family Residence
Listing Status Active
Purchase Type For Sale
Square Footage 4,296 sqft
Price per Sqft $151
MLS Listing ID GSBSC264326
Style Ranch
Bedrooms 4
Full Baths 3
Total Fin. Sqft 4296
Year Built 2025
Tax Year 2026
Lot Size 0.320 Acres
Acres 0.32
Lot Dimensions 100X140
Property Sub-Type Single Family Residence
Source scranton
Property Description
Location
State PA
County Lackawanna
Zoning R1
Direction I-81 to Rt 6 Casey Highway to Exit 2. Follow Lackawanna Ave down 1 mile. At 2nd Stop sign go left on to Alice St. Follow Alice St. into Acorn Hills Estates . Go left in to development. At Stop sign go straight on to Red Oak Drive 203 on the right side.
Rooms
Basement Other, Partially Finished
Interior
Interior Features Drywall
Heating Forced Air, Natural Gas
Cooling Central Air
Flooring Laminate
Fireplace No
Appliance Free-Standing Gas Range, Refrigerator, Stainless Steel Appliance(s), Gas Water Heater
Heat Source Forced Air, Natural Gas
Laundry In Basement
Exterior
Exterior Feature None
Parking Features Asphalt, Garage
Garage Spaces 2.0
Utilities Available Electricity Connected, Water Connected, Natural Gas Connected
View Y/N Yes
Roof Type Metal
Street Surface Asphalt,Concrete
Garage Yes
Building
Lot Description Views
Story 1
Foundation See Remarks
Sewer Public Sewer
Water Public
Architectural Style Ranch
Level or Stories One
Structure Type Frame,Stucco
New Construction Yes
Schools
School District Mid Valley
Others
Acceptable Financing Cash, VA Loan, FHA, Conventional
Listing Terms Cash, VA Loan, FHA, Conventional

Nearby Locations
GET MORE INFORMATION
