
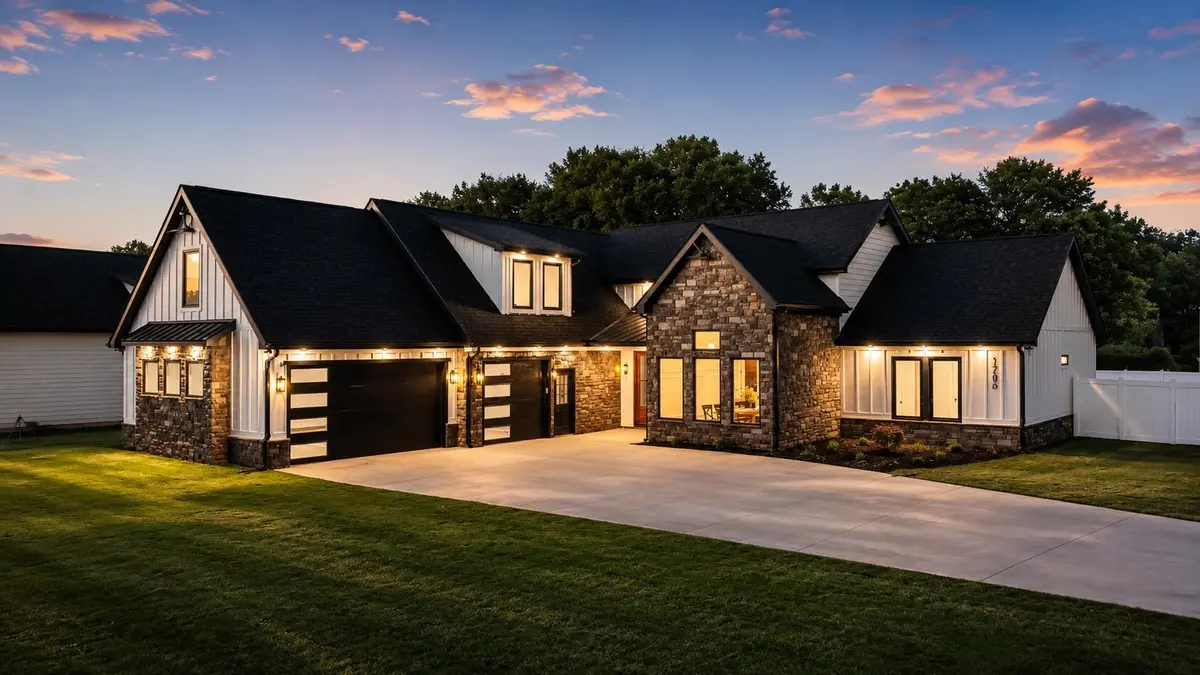

122 Joyful CT, Woodruff, SC 29388
See all 3 photos
122 Joyful CT, Woodruff, SC 29388
REQUEST A TOUR If you would like to see this home without being there in person, select the "Virtual Tour" option and your agent will contact you to discuss available opportunities.
In-PersonVirtual Tour
$ 975,000
Est. payment /mo
Save
New

122 Joyful CT Woodruff, SC 29388

4 Beds

3.5 Baths

3,201 SqFt


UPDATED:

Key Details

Property Type Single Family Home

Sub Type Single Family Residence

Listing Status Active

Purchase Type For Sale

Approx. Sqft 3200-3399

Square Footage 3,201 sqft

Price per Sqft $304

Subdivision Joyful Place

MLS Listing ID SPN341555

Style Craftsman

Bedrooms 4

Full Baths 3

Half Baths 1

HOA Fees $400/ann

HOA Y/N Yes

Tax Year 2025

Lot Size 0.570 Acres

Acres 0.57

Property Sub-Type Single Family Residence

Property Description

Designed for the way you want to live—inside and out. Offered as a to-be-built opportunity in Joyful Place, the Courtyard floor plan pairs mostly main-level living with dramatic entertaining spaces and an exceptional connection to the outdoors. Planned for a 0.57-acre homesite near the end of the cul-de-sac, this approximately 3,201-square-foot home offers 4 bedrooms, 3.5 baths, an upstairs flex room and a 3-car garage. The heart of the home is an expansive open-concept living area where soaring 16-foot ceilings create an immediate sense of scale. An oversized kitchen island overlooks the great room and dining area, while an impressive 8' x 16' sliding glass door opens to a 42-foot covered rear patio, extending the living space outdoors and creating an incredible setting for entertaining, dining or simply enjoying the backyard. Designed with a split-bedroom layout, three of the home's four bedrooms are conveniently located on the main level. The primary suite occupies its own side of the home, while two secondary bedrooms on the opposite side share a Jack-and-Jill bath. The kitchen, dining and main living areas create natural separation between the two bedroom wings, and a conveniently located powder room serves guests. The main-level primary suite is designed as a private retreat with a vaulted ceiling and direct access to the covered patio. The spa-inspired bath features dual vanities, a freestanding soaking tub, tiled walk-in shower, private water closet and a generous custom closet with direct access to the laundry room. Nearby, the spacious laundry adds both function and custom character with cabinetry and wood shelving details. Upstairs, a fourth bedroom, full bath and separate flex room create a private secondary living area. Use the flex space as a home office, media room, hobby space, playroom or whatever best fits your lifestyle. The Courtyard will be built with Elite-level finish package, including quartz countertops, soft-close cabinetry, GE Café appliances, LVP flooring, upgraded tile selections and thoughtfully designed exterior architectural details. Because this home is still in the to-be-built stage, buyers currently have the opportunity to select interior finishes and exterior design elements and may make minor floor-plan modifications, subject to builder approval and construction timelines. Set on 0.57 acres, Lot 6 offers a homesite that complements the Courtyard's substantial footprint and outdoor-living design. Joyful Place offers the character and breathing room of an intimate custom-home community with approximately half-acre homesites, convenient access to Woodruff's walkable Main Street and an easy drive to the greater Greenville-Spartanburg corridor. The $975,000 list price represents the Courtyard built with Adrian B Homes' Elite-level finish package as currently specified; final pricing may vary based on buyer-selected finishes, upgrades, structural modifications and other customizations. The completed home will also include a Quality Builders Warranty with 1-year workmanship, 2-year systems and 10-year structural coverage.

Location

State SC

County Spartanburg

Rooms

Basement None

Primary Bedroom Level 3

Main Level Bedrooms 3

Interior

Interior Features Ceiling Fan(s), Cathedral Ceiling(s), Ceilings-Some 9 Ft +, Fireplace, Walk-In Closet(s), Ceiling - Smooth, Solid Surface Counters, Open Floorplan, Split Bedroom Plan, Walk-In Pantry, Pot Filler Faucet

Heating Forced Air

Cooling Central Air

Flooring Ceramic Tile, Luxury Vinyl

Fireplaces Number 1

Fireplace Y

Appliance Dishwasher, Disposal, Microwave, Free-Standing Range, Range Hood, Refrigerator

Laundry 1st Floor, Electric Dryer Hookup, Sink, Walk-In, Washer Hookup

Exterior

Parking Features Courtyard Entry, Garage Door Opener, Keypad Entry

Garage Spaces 3.0

Community Features None

Roof Type Architectural,Composition

Building

Building Age To Be Built

Lot Description Sloped, Underground Utilities

Story One and One Half

Sewer Septic Tank

Water Public

Structure Type HardiPlank Type,Stone

Schools

Elementary Schools 4-Woodruff E

Middle Schools 4-Woodruff J

High Schools 4-Woodruff High

School District 4 Sptbg Co

Others

HOA Fee Include None


Listed by EXP Realty LLC

Nearby Locations

GET MORE INFORMATION

Name

Name

Phone*

Phone

Message

Message
EXp Realty US

+1(855) 981-7557

chime.joyv1@gmail.com

Go tour this home

122 Joyful CT
