


Bought with Aaron Ammon
$387,000
$400,000
3.3%For more information regarding the value of a property, please contact us for a free consultation.
3 Beds
3 Baths
2,482 SqFt
SOLD DATE : 10/30/2026
Key Details
Sold Price $387,000
Property Type Single Family Home
Sub Type Single Family Residence
Listing Status Sold
Purchase Type For Sale
Square Footage 2,482 sqft
Price per Sqft $155
Subdivision Village Of Old Hickory
MLS Listing ID 3610769
Sold Date 10/30/26
Bedrooms 3
Full Baths 2
Half Baths 1
HOA Y/N No
Year Built 1928
Annual Tax Amount $3,311
Lot Size 3,484 Sqft
Acres 0.08
Lot Dimensions 45 X 59
Property Sub-Type Single Family Residence
Property Description
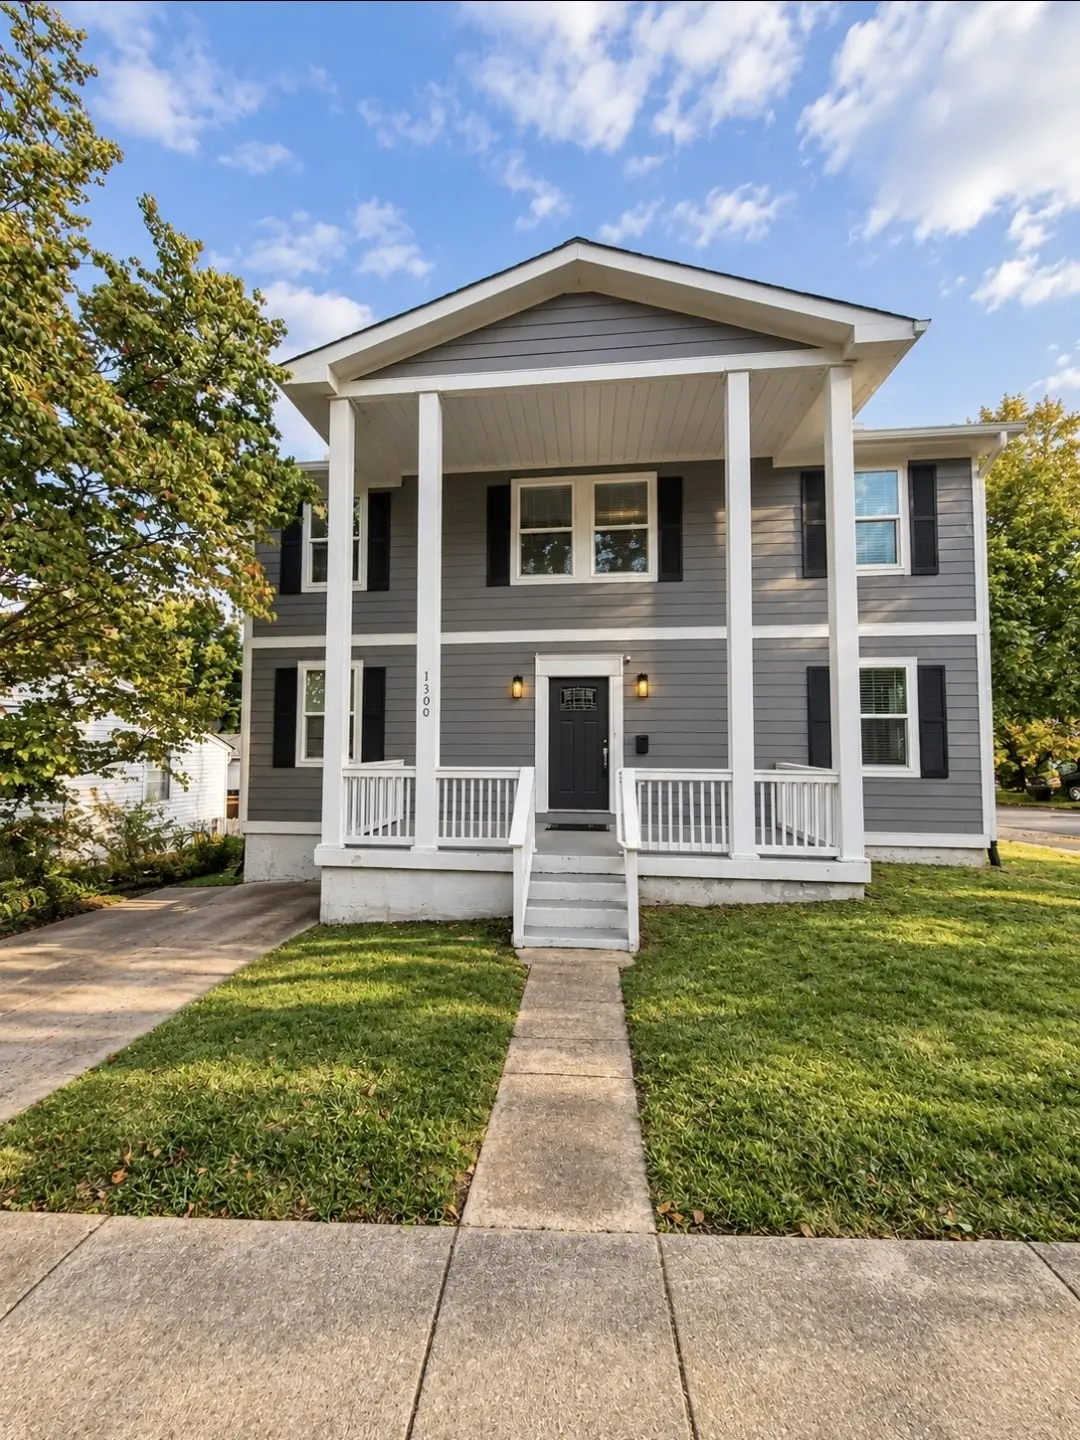
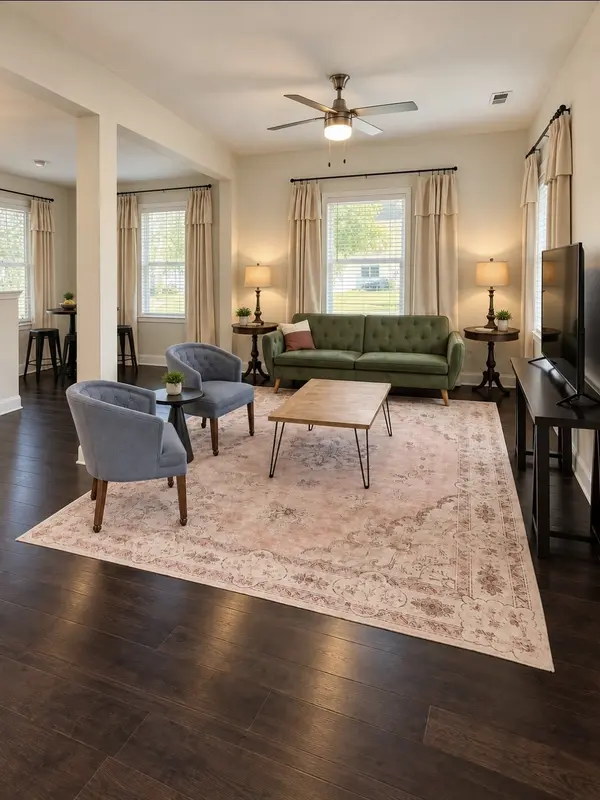
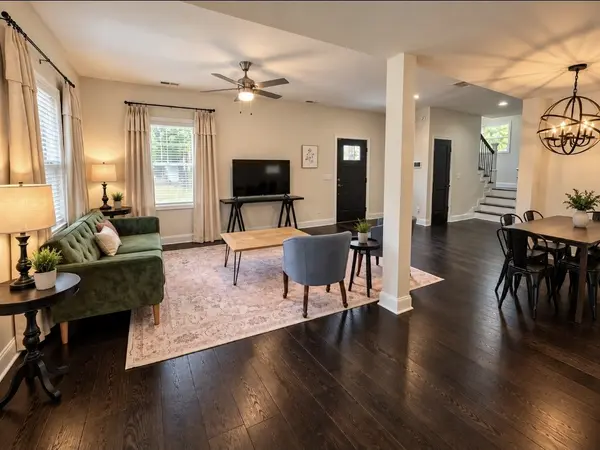
Step inside to soaring ceilings, beautiful natural light and inviting living spaces that retain the home's original character while incorporating modern updates. The home has undergone extensive improvements over the years, including a complete remodel in 2020, a new roof in 2021, tankless water heater, and additional recent updates completed in preparation for its return to the market. Fresh interior paint, detailed touch-ups, a deep clean, exterior soft washing and refreshed landscaping help make the home feel bright, clean and move-in ready.
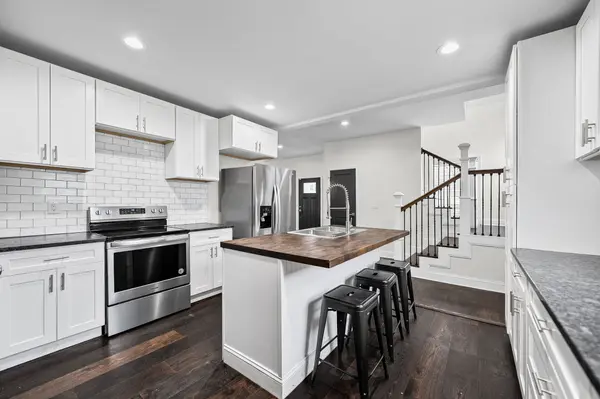
Just off the kitchen, a newly built coffee bar adds both function and character—creating the perfect dedicated space for morning coffee, an evening beverage station, or additional kitchen storage and serving space.
One of the home's standout features is the finished lower level with its own private entrance and dedicated laundry. This versatile space creates possibilities that are hard to find—perfect for a guest suite, home office, extended family, multigenerational living, income potential, or additional private living space.
Situated on a corner lot in the Village of Old Hickory with NO HOA, the property offers the charm of an established neighborhood while remaining convenient to shopping, dining, recreation and downtown Nashville.
Location
State TN
County Davidson County
Rooms
Main Level Bedrooms 3
Interior
Heating Central
Cooling Ceiling Fan(s), Central Air
Flooring Wood
Fireplace N
Appliance Electric Oven, Electric Range, Dishwasher, Dryer, Freezer, Microwave, Refrigerator, Stainless Steel Appliance(s), Washer
Exterior
Utilities Available Water Available
View Y/N false
Roof Type Asphalt
Private Pool false
Building
Story 3
Sewer Public Sewer
Water Public
Structure Type Hardboard Siding
New Construction false
Schools
Elementary Schools Dupont Elementary
Middle Schools Dupont Hadley Middle
High Schools Mcgavock Comp High School
Others
Senior Community false
Special Listing Condition Standard
Read Less Info
Want to know what your home might be worth? Contact us for a FREE valuation!

Our team is ready to help you sell your home for the highest possible price ASAP

© 2026 Listings courtesy of RealTrac as distributed by MLS GRID. All Rights Reserved.
Nearby Locations
GET MORE INFORMATION
