

11034 Valmont Way, Apison, TN 37302
See all 29 photos
11034 Valmont Way, Apison, TN 37302
REQUEST A TOUR If you would like to see this home without being there in person, select the "Virtual Tour" option and your advisor will contact you to discuss available opportunities.
In-PersonVirtual Tour
Listed by Amanda Cox • SDH Atlanta LLC dba SDH Chattanooga LLC
$ 399,990
Est. payment /mo
Save
Open Sat 9AM-5PM

11034 Valmont Way Apison, TN 37302

3 Beds

3 Baths

2,237 SqFt


Open House

Sat Oct 10, 9:00am - 5:00pm

Sun Oct 11, 11:00am - 5:00pm

UPDATED:

Key Details

Property Type Single Family Home

Listing Status Active

Purchase Type For Sale

Square Footage 2,237 sqft

Price per Sqft $178

Subdivision Chestnut Creek Crossing

MLS Listing ID 3615555

Bedrooms 3

Full Baths 2

Half Baths 1

HOA Fees $756/ann

HOA Y/N Yes

Year Built 2026

Annual Tax Amount $1

Lot Size 5,227 Sqft

Acres 0.12

Lot Dimensions 57x125

Property Description

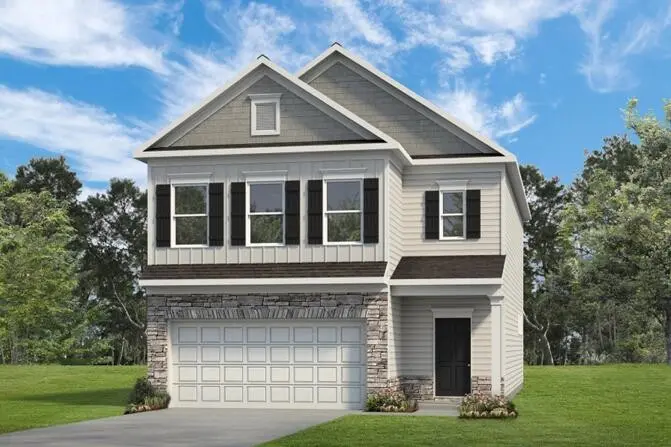
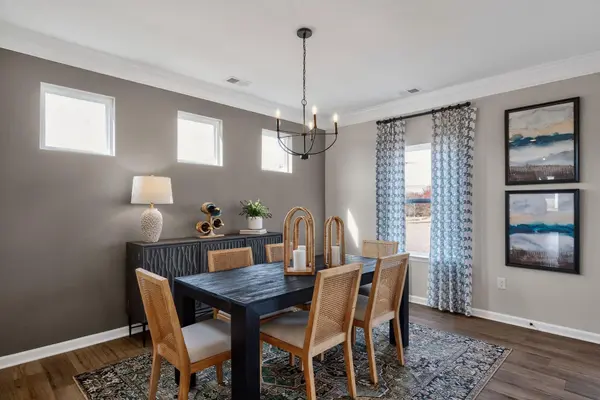
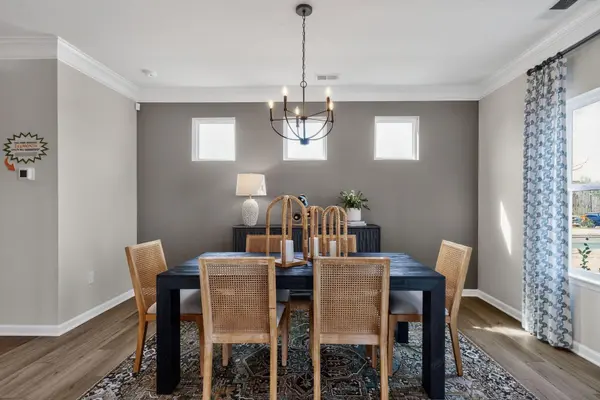
Move-In Ready November! Discover the Greenbrier II floorplan in the brand-new Chestnut Creek Crossing community. This beautiful new construction home features a welcoming covered front porch that enhances curb appeal. Inside, the entrance opens to a spacious center-island kitchen with granite countertops, upgraded cabinetry with 42'' upper cabinets, and a large pantry for everyday convenience. The open, light-filled family room includes a sleek linear fireplace and flows seamlessly into the dining area, offering direct access to the backyard for easy entertaining. Luxury Vinyl Plank flooring spans the main living areas, complemented by 9-foot ceilings that add to the home's spacious feel. Windows have been added in the family room, foyer, kitchen and at the top of the stairs, creating a light-filled home. Upstairs, the private primary suite offers a relaxing retreat, with a spa-inspired bath with a large tiled shower. The laundry room is located just steps away for added convenience. Two additional bedrooms and a shared bath complete the second level. Enjoy outdoor living on the covered back patio, ideal for relaxing or hosting guests. Situated on a level homesite. Photos are representative of the plan and not the actual home. Seller incentives available with use of preferred lender. Don't miss this opportunity to own a new construction home Chestnut Creek Crossing!

Location

State TN

County Hamilton County

Interior

Interior Features Entrance Foyer, High Ceilings, Open Floorplan, Walk-In Closet(s), Kitchen Island

Heating Central

Cooling Central Air

Flooring Carpet, Other

Fireplaces Number 1

Fireplace Y

Appliance Stainless Steel Appliance(s), Microwave, Electric Range, Disposal, Dishwasher

Exterior

Garage Spaces 2.0

Utilities Available Water Available

Amenities Available Park, Pool, Sidewalks

View Y/N false

Roof Type Other

Private Pool false

Building

Lot Description Level

Story 2

Sewer Public Sewer

Water Public

Structure Type Stone,Other

New Construction true

Schools

Elementary Schools Apison Elementary School

Middle Schools East Hamilton Middle School

High Schools East Hamilton High School

Others

Senior Community false

Special Listing Condition Standard


RealTracs IDX

Nearby Locations

GET MORE INFORMATION

Name

Name

Phone*

Phone

Message

Message
EXp Realty US

+1(855) 981-7557

chime.joyv1@gmail.com

Go tour this home

11034 Valmont Way