


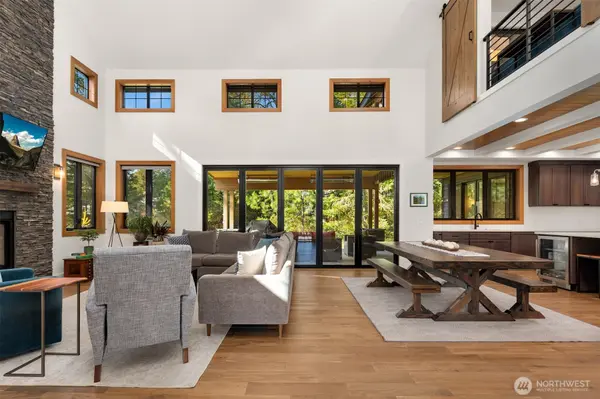


41 Arnica CT Cle Elum, WA 98922
3 Beds
2.25 Baths
2,621 SqFt
Open House
Sun Oct 11, 11:00am - 1:30pm
UPDATED:
Key Details
Property Type Single Family Home
Sub Type Single Family Residence
Listing Status Active
Purchase Type For Sale
Square Footage 2,621 sqft
Price per Sqft $534
Subdivision Suncadia
MLS Listing ID 2591528
Style 12 - 2 Story
Bedrooms 3
Full Baths 1
Half Baths 1
HOA Fees $2,980/ann
Year Built 2022
Annual Tax Amount $9,309
Lot Size 0.400 Acres
Property Sub-Type Single Family Residence
Property Description
Location
State WA
County Kittitas
Area 948 - Upper Kittitas County
Rooms
Basement None
Main Level Bedrooms 1
Interior
Interior Features Bath Off Primary, Dbl Pane/Storm Window, Fireplace, Loft, Sprinkler System, Vaulted Ceiling(s), Walk-In Closet(s), Wine/Beverage Refrigerator
Flooring Ceramic Tile, Engineered Hardwood
Fireplaces Number 1
Fireplaces Type Gas
Fireplace true
Appliance Dishwasher, Disposal, Dryer, Microwave, Refrigerator, Stove(s)/Range(s), Washer
Exterior
Exterior Feature Stone, Wood, Wood Products
Pool Community
Community Features Athletic Court, CCRs, Gated, Golf, Park, Playground, Trail(s)
Amenities Available Deck, Electric Car Charging, Gated Entry, High Speed Internet, Outdoor Fireplace, Patio, Sprinkler System
View Y/N No
Roof Type Composition,Metal
Garage Yes
Building
Lot Description Corner Lot, Cul-De-Sac, Paved
Story Two
Sewer Sewer Connected, STEP Sewer
Water Community
New Construction No
Schools
School District Cle Elum-Roslyn
Others
HOA Fee Include Common Area Maintenance,Road Maintenance,Snow Removal
Senior Community No
Acceptable Financing Cash, Conventional
Listing Terms Cash, Conventional
Virtual Tour https://youtube.com/shorts/5_OABG6wen8?is=-JwCRDVQQElxYp7U

Nearby Locations
GET MORE INFORMATION
