
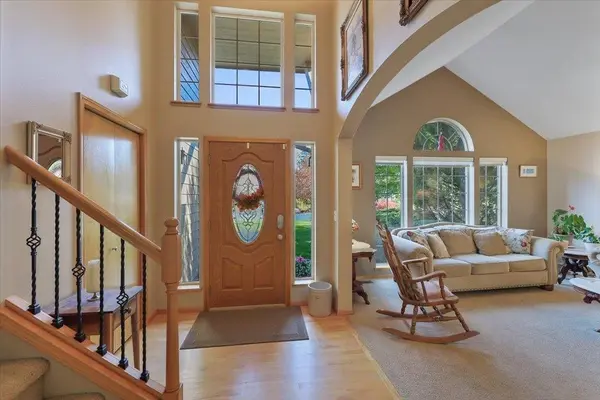

10111 N Parkside Dr, Nine Mile Falls, WA 99026
See all 44 photos
10111 N Parkside Dr, Nine Mile Falls, WA 99026
REQUEST A TOUR If you would like to see this home without being there in person, select the "Virtual Tour" option and your agent will contact you to discuss available opportunities.
In-PersonVirtual Tour
Listed by Barbara Frye • Amplify Real Estate Services
$ 575,000
Est. payment /mo
Open Sat 10AM-12PM

10111 N Parkside Dr Nine Mile Falls, WA 99026

4 Beds

3 Baths

2,800 SqFt


Open House

Sat Oct 10, 10:00am - 12:00pm

Sun Oct 11, 11:30am - 1:30pm

UPDATED:

Key Details

Property Type Single Family Home

Sub Type Single Family Residence

Listing Status Active

Purchase Type For Sale

Square Footage 2,800 sqft

Price per Sqft $205

MLS Listing ID 202625614

Style Contemporary,Traditional

Bedrooms 4

Year Built 1999

Annual Tax Amount $4,874

Lot Size 10,454 Sqft

Lot Dimensions 0.24

Property Sub-Type Single Family Residence

Property Description

Rare opportunity in Parkside on the Green! This beautifully maintained 4-bedroom, 3-bath home with a 3-car garage backs directly to Riverside State Park, offering abundant wildlife, mature trees, and easy access to scenic trails along the Spokane River. Inside, you'll find hardwood floors, granite countertops, stainless appliances, an eating bar, formal dining, and a cozy fireplace. The spacious primary suite features a walk-in closet, garden soaking tub, separate shower, and double sinks. Main-floor utilities add convenience, while the finished basement provides a home theater, rec space, and plenty of storage. Step outside to a private, fully fenced backyard and patio perfect for relaxing or entertaining. Enjoy a friendly, well-kept neighborhood with NO HOA fees and Nine Mile Falls schools. Peaceful Northwest living less than 10 minutes from shopping, dining, and everyday amenities!

Location

State WA

County Spokane

Rooms

Basement Partial, Finished, Rec/Family Area

Interior

Interior Features Other, Cathedral Ceiling(s), Natural Woodwork

Heating Natural Gas, Forced Air

Cooling Central Air

Fireplaces Type Gas

Appliance Free-Standing Range, Dishwasher, Refrigerator, Disposal, Microwave, Washer, Dryer, Hard Surface Counters

Exterior

Parking Features Attached, Garage Door Opener, Off Site

Garage Spaces 3.0

View Y/N true

View Park/Greenbelt

Roof Type Composition

Building

Lot Description Fenced Yard, Sprinkler - Automatic, Level, Border Public Land

Story 2

Architectural Style Contemporary, Traditional

Structure Type Masonite

New Construction false

Schools

Elementary Schools Nine Mile Falls

Middle Schools Lakeside

High Schools Lakeside

School District Nine Mile Falls

Others

Acceptable Financing VA Loan, Conventional, Cash

Listing Terms VA Loan, Conventional, Cash

Virtual Tour https://automatedhometours.hd.pics/10111-N-Parkside-Dr


Nearby Locations

GET MORE INFORMATION

Name

Name

Phone*

Phone

Message

Message
EXp Realty US

+1(855) 981-7557

chime.joyv1@gmail.com

Go tour this home

10111 N Parkside Dr