
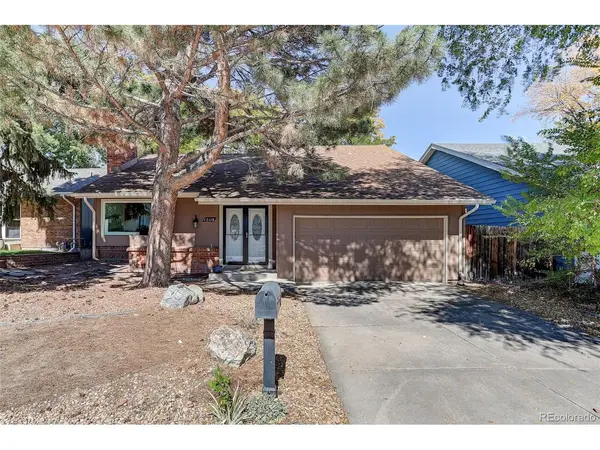

12118 E Amherst, Aurora, CO 80014
See all 34 photos
12118 E Amherst, Aurora, CO 80014
REQUEST A TOUR If you would like to see this home without being there in person, select the "Virtual Tour" option and your agent will contact you to discuss available opportunities.
In-PersonVirtual Tour
$ 579,000
Est. payment /mo
Save
Open Sun 12PM-2PM

12118 E Amherst Aurora, CO 80014

4 Beds

4 Baths

2,397 SqFt


Open House

Sun Oct 11, 12:00pm - 2:00pm

UPDATED:

Key Details

Property Type Single Family Home

Sub Type Single Family Residence

Listing Status Active

Purchase Type For Sale

Square Footage 2,397 sqft

Subdivision Dam East

MLS Listing ID IRE3695286

Bedrooms 4

Full Baths 1

Half Baths 1

Three Quarter Bath 2

HOA Fees $140/mo

HOA Y/N Yes

Year Built 1972

Annual Tax Amount $2,281

Tax Year 2025

Lot Size 4,791 Sqft

Acres 0.11

Property Sub-Type Single Family Residence

Source ires

Property Description

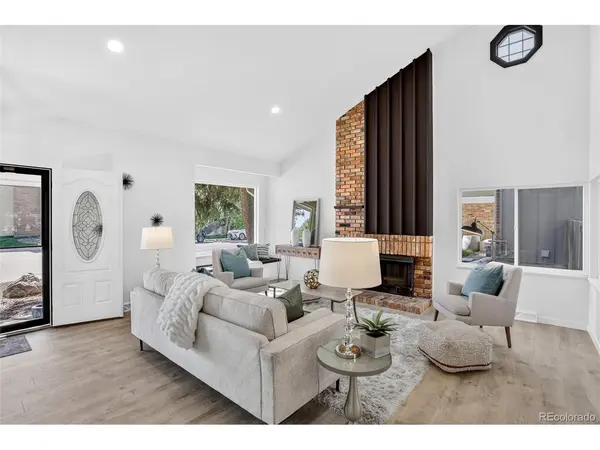
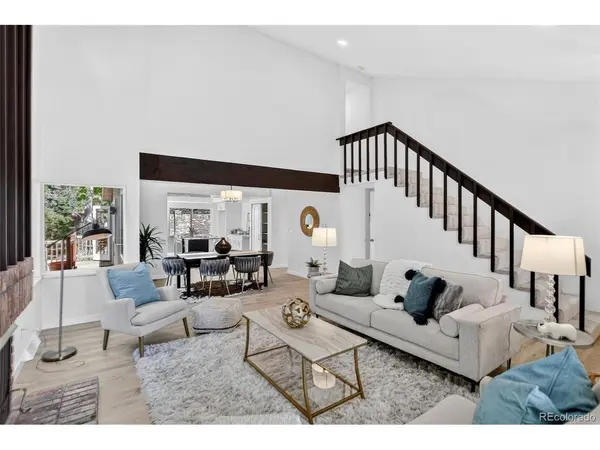
This stunning renovation in the Dam East neighborhood, is not to be missed. Completely updated from top to bottom with new windows, doors, flooring, carpet, lighting and fresh paint. Step into the fabulous open floor plan with a large great room boasting high ceilings and a cozy fireplace connecting to the dining room and kitchen with granite counter tops, breakfast bar and stainless steel appliances. The spacious main floor primary suite has a huge walk-in closet ready for your customization and a spa-like en suite bath. Upstairs are 2 bedrooms a 3/4 bath and an office or play area. The basement has a new egress window and a 1/2 bath with many possibilities - guest bedroom, playroom, gym or workshop. The has backyard many specimen plantings and a wood deck right off the kitchen which is perfect for entertaining. The Dam East neighborhood has a community pool, club house and tennis courts exclusively for the residents.

Location

State CO

County Arapahoe

Community Dam East

Area Metro Denver

Rooms

Basement Partially Finished

Interior

Interior Features Eat-in Kitchen, Cathedral Ceiling(s), Open Floorplan, Pantry, Bay or Bow Window, Walk-In Closet(s), Kitchen Island

Heating Forced Air

Cooling Central Air

Fireplaces Type Family Room, One

Appliance Dishwasher, Disposal, Fire Alarm

Exterior

Parking Features Attached

Garage Spaces 2.0

Fence Partial

Community Features Clubhouse, Tennis Court(s), Pool, Park

Utilities Available Electricity Available

View Y/N No

Roof Type Composition

Porch Deck

Garage Yes

Building

Lot Description Deciduous Trees, Level, House Faces South, Paved

Sewer Public Sewer

Water Public

Level or Stories Two

Structure Type Brick,Wood Siding,Concrete

New Construction false

Schools

Elementary Schools Polton

Middle Schools Prairie

High Schools Cherry Creek 5

School District Cherry Creek 5

Others

HOA Fee Include Trash

Acceptable Financing Cash, Conventional

Listing Terms Cash, Conventional


Information and Real Estate Services (IRES)
Listed by Janie Stoddard

Nearby Locations

GET MORE INFORMATION

Name

Name

Phone*

Phone

Message

Message
EXp Realty US

+1(855) 981-7557

chime.joyv1@gmail.com

Go tour this home

12118 E Amherst