
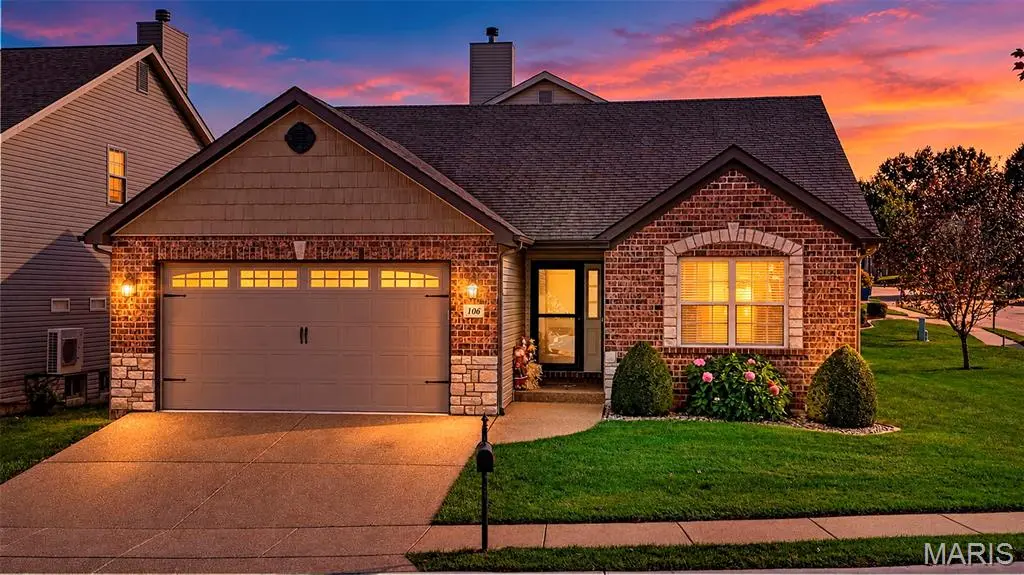



106 Blue Water DR St Peters, MO 63366
3 Beds
3 Baths
2,336 SqFt
Open House
Fri Oct 16, 11:00am - 1:00pm
UPDATED:
Key Details
Property Type Single Family Home
Sub Type Villa
Listing Status Coming Soon
Purchase Type For Sale
Square Footage 2,336 sqft
Price per Sqft $171
Subdivision Laurel Spgs
MLS Listing ID 26064490
Style Ranch
Bedrooms 3
Full Baths 3
HOA Fees $150/mo
Year Built 2016
Annual Tax Amount $4,298
Lot Size 7,143 Sqft
Acres 0.164
Property Sub-Type Villa
Property Description
From the moment you walk in, the attention to detail is obvious. Architectural upgrades include elegant domed doorways, rounded wall corners, and beautiful maintenance-free luxury vinyl plank flooring throughout the main living areas. The spacious great room and kitchen feature a massive, vaulted ceiling, creating an open and inviting atmosphere that's perfect for entertaining or relaxing.
The upgraded kitchen is truly a showstopper, featuring 42-inch cabinets, granite countertops, a gas cooktop, and double ovens. The kitchen flows seamlessly into the dining area and great room, while the natural gas fireplace provides a warm and inviting focal point on those cold winter evenings.
The main-floor primary suite offers another touch of luxury with a beautiful, coffered ceiling and an impressive primary bath featuring a raised vanity and separate soaking tub. A stunning planked wood feature wall behind the tub adds warmth and character to this already exceptional space.
The main level also offers a convenient laundry room and a second bedroom with easy access to another full bathroom. Head downstairs to find a spacious third bedroom and an additional full bathroom, providing plenty of room for guests, family, or a private retreat.
The finished basement offers a bedroom, a full bathroom, and an additional versatile room perfect for a potential bedroom, recreation room, or home theater. Insulated and wired for a theater setup, this space is ready to be transformed into the ultimate movie-watching or entertainment experience!
With its corner-lot setting, striking architectural details, upgraded finishes, open floor plan, and thoughtful design throughout, this is far more than your typical villa. This is a home you'll want to see in person to truly appreciate everything it has to offer!
Location
State MO
County St. Charles
Area 409 - Fort Zumwalt South
Rooms
Basement 8 ft + Pour, Bathroom, Egress Window, Partially Finished, Sleeping Area
Main Level Bedrooms 2
Interior
Interior Features Breakfast Bar, Ceiling Fan(s), Dining/Living Room Combo, Eat-in Kitchen, Granite Counters, High Ceilings, Open Floorplan
Heating Forced Air, Natural Gas
Cooling Ceiling Fan(s), Central Air
Flooring Carpet, Hardwood
Fireplaces Number 1
Fireplaces Type Great Room
Fireplace Y
Appliance Stainless Steel Appliance(s)
Exterior
Parking Features true
Garage Spaces 2.0
Utilities Available Cable Available, Electricity Connected, Natural Gas Connected, Phone Available
Amenities Available Association Management
View Y/N No
Private Pool false
Building
Lot Description Corner Lot
Story 1
Sewer Public Sewer
Water Public
Level or Stories One
Structure Type Brick Veneer,Vinyl Siding
Schools
Elementary Schools Progress South Elem.
Middle Schools Ft. Zumwalt South Middle
High Schools Ft. Zumwalt South High
School District Ft. Zumwalt R-Ii
Others
HOA Fee Include Maintenance Grounds,Common Area Maintenance,Management,Snow Removal
Ownership Private
Acceptable Financing Cash, Conventional, FHA, VA Loan
Listing Terms Cash, Conventional, FHA, VA Loan
Special Listing Condition Standard
Virtual Tour https://www.zillow.com/view-imx/86412a1e-1b3c-470e-b508-731c4cdcb21c?wl=true&setAttribution=mls&initialViewType=pano
Nearby Locations
GET MORE INFORMATION
