
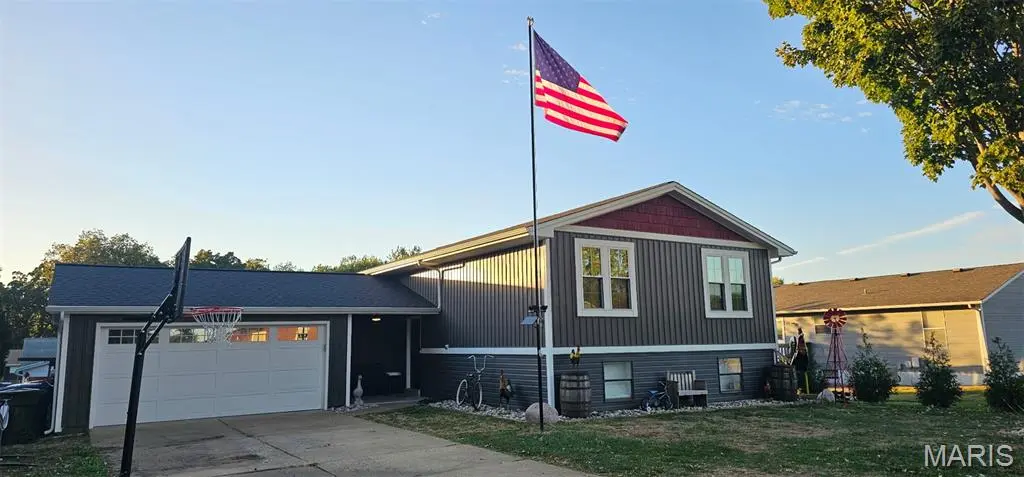


113 El Perro DR St Peters, MO 63376
3 Beds
2 Baths
1,824 SqFt
Open House
Sat Oct 17, 12:00pm - 2:00pm
UPDATED:
Key Details
Property Type Single Family Home
Sub Type Single Family Residence
Listing Status Coming Soon
Purchase Type For Sale
Square Footage 1,824 sqft
Price per Sqft $211
Subdivision Spanish Trails #4
MLS Listing ID 26065653
Style Traditional
Bedrooms 3
Full Baths 2
Year Built 1986
Annual Tax Amount $2,945
Lot Size 7,840 Sqft
Acres 0.18
Property Sub-Type Single Family Residence
Property Description
Enjoy seamless indoor-outdoor living with an 8-foot triple-bifold glass door opening to the NEW 23' x 16' TimberTech composite deck with custom LED downlighting! The primary suite impresses with a HUGE 6' x 6' enclosed luxury shower featuring rain shower and wall sprayers, double vanity with granite countertops, and a walk-in closet with built-in shelving.
The climate-controlled garage is a rare bonus, featuring a NEW Bosch HVAC system (2026), fully insulated walls, ceiling and door, separate 200-amp electrical panel, epoxy flooring, metal ceiling with can lighting, and an expanded storage or hangout area.
Major updates include high-efficiency furnace and A/C (2023), 50-gallon water heater (2023), newer triple-pane windows, architectural shingle roof (2016), insulated garage door (2022), commercial-style garage opener (2022), and siding updates (2023 & 2026). Stylish finishes, extensive improvements, and incredible indoor-outdoor living make this one a must-see!
Location
State MO
County St. Charles
Area 409 - Fort Zumwalt South
Rooms
Basement 8 ft + Pour, Partially Finished, Sleeping Area, Sump Pump
Main Level Bedrooms 2
Interior
Interior Features Ceiling Fan(s), Double Vanity, Granite Counters, Pantry, Special Millwork, Walk-In Closet(s)
Heating Electric, Forced Air
Cooling Ceiling Fan(s), Central Air
Flooring Ceramic Tile, Hardwood, Luxury Vinyl
Fireplaces Number 2
Fireplaces Type Family Room, Gas, Master Bedroom
Fireplace Y
Appliance Microwave, Gas Range
Laundry In Basement
Exterior
Parking Features true
Garage Spaces 2.0
Fence Chain Link
View Y/N No
Roof Type Architectural Shingle
Private Pool false
Building
Lot Description Level
Sewer Public Sewer
Water Public
Level or Stories Multi/Split
Structure Type Vinyl Siding
Schools
Elementary Schools Lewis & Clark Elem.
Middle Schools Ft. Zumwalt South Middle
High Schools Ft. Zumwalt South High
School District Ft. Zumwalt R-Ii
Others
Acceptable Financing Cash, Conventional, FHA, VA Loan
Listing Terms Cash, Conventional, FHA, VA Loan
Special Listing Condition Standard
Nearby Locations
GET MORE INFORMATION
