

2715 Brevard RD, Hendersonville, NC 28791
See all 37 photos
2715 Brevard RD, Hendersonville, NC 28791
REQUEST A TOUR If you would like to see this home without being there in person, select the "Virtual Tour" option and your agent will contact you to discuss available opportunities.
In-PersonVirtual Tour
$ 889,000
Est. payment /mo
Save
Coming Soon

2715 Brevard RD Hendersonville, NC 28791

4 Beds

4 Baths

4,058 SqFt


Open House

Sun Oct 18, 2:00pm - 4:00pm

UPDATED:

Key Details

Property Type Single Family Home

Sub Type Single Family Residence

Listing Status Coming Soon

Purchase Type For Sale

Square Footage 4,058 sqft

Price per Sqft $219

Subdivision Hawthorn Hills

MLS Listing ID 4434218

Style Colonial

Bedrooms 4

Full Baths 3

Half Baths 1

HOA Fees $500/ann

HOA Y/N 1

Abv Grd Liv Area 4,058

Year Built 1987

Lot Size 0.930 Acres

Acres 0.93

Property Sub-Type Single Family Residence

Property Description

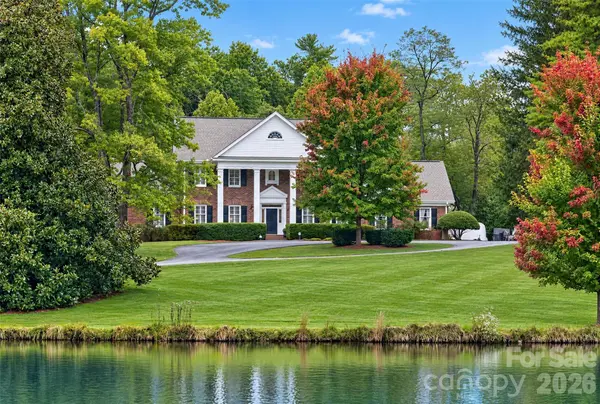
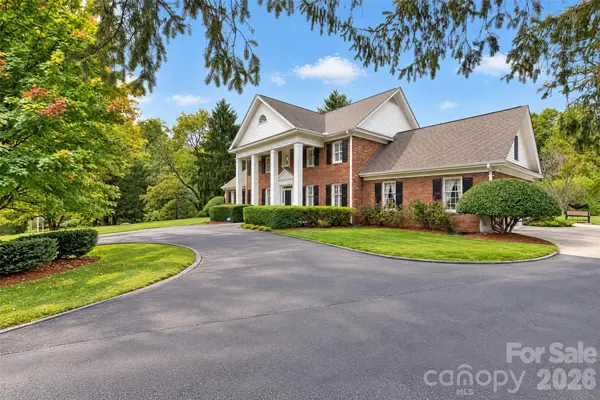
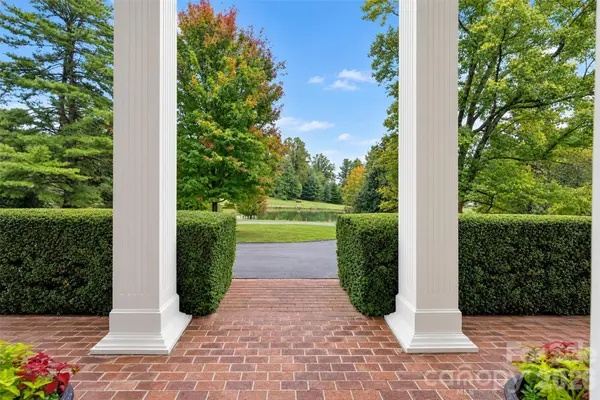
Some homes are built for the way we live now. This one was built for the way we live well. Stately and unapologetically traditional, 2715 Brevard Rd is a Colonial Revival estate that celebrates the art of intentional living — where each room has its own purpose, its own character, and its own reason for being. A circle drive carries you past mature evergreens to a grand columned portico, where you can end your evenings on the front porch watching the last light skim across the community's small Archer Lake. Inside, the floor plan unfolds with grace: a formal living room with built-in bookcases, a dining room framed by a chair rail and crown molding, a sunroom awash in afternoon light — three spaces that invite you to linger, each one a chapter in the same story. The family room draws everyone together around a brick fireplace, with wainscoting and French doors that open to the sunroom and the expansive brick patio. From the well equipped eat-in kitchen, enjoy morning coffee while watching a variety of birds come and go as the seasons change. A main-level bedroom with ensuite bath offers single-level living or a private retreat for guests. Tucked above the garage with interior access is a home office with skylights providing abundant natural light. Upstairs, three bedrooms and a spacious laundry room lead to a finished bonus room — tucked away from it all, ideal for movie nights, quiet hours, or simply disappearing into a good book. Below, over 1,400 square feet of unfinished basement with shelving along one wall offers more space for you to utilize as you please. Outside, .93 acres includes a fenced back yard, framing the expansive brick patio, perfect for summer evenings under the stars. An attached two-car garage with additional parking spaces means everyone arrives with ease. Set in Hawthorn Hills, one of Hendersonville's most established neighborhoods with fine homes and longstanding community. Shopping and dining are minutes away, and the newly developed Ecusta Trail runs right across the street — your morning walk, bike ride, or evening stroll already mapped out for you. Built in 1987 for a buyer who understood that some things never go out of style. Schedule your private showing today.

Location

State NC

County Henderson

Zoning R2

Rooms

Basement Full, Interior Entry, Storage Space

Primary Bedroom Level Upper

Main Level Bedrooms 1

Upper Level Primary Bedroom

Main Level Bathroom-Full

Main Level Bathroom-Half

Main Level 2nd Primary

Upper Level Bedroom(s)

Upper Level Bedroom(s)

Upper Level Bathroom-Full

Upper Level Bathroom-Full

Interior

Interior Features Attic Stairs Pulldown, Built-in Features, Cable Prewire, Central Vacuum, Garden Tub, Kitchen Island, Pantry, Walk-In Closet(s), Whirlpool

Heating Forced Air, Natural Gas

Cooling Ceiling Fan(s), Central Air

Flooring Carpet, Tile, Vinyl, Wood

Fireplaces Type Den, Wood Burning

Fireplace true

Appliance Dishwasher, Disposal, Double Oven, Electric Water Heater, Refrigerator

Laundry Electric Dryer Hookup, Upper Level

Exterior

Garage Spaces 2.0

Fence Back Yard, Fenced, Full

Community Features Pond, Street Lights, Walking Trails

Utilities Available Cable Available, Natural Gas

Waterfront Description None

View Water

Roof Type Architectural Shingle

Street Surface Asphalt,Concrete,Paved

Porch Front Porch, Patio, Rear Porch

Garage true

Building

Lot Description Wooded

Dwelling Type Site Built

Foundation Basement, Crawl Space

Sewer Septic Installed

Water City

Architectural Style Colonial

Level or Stories Two

Structure Type Brick Full

New Construction false

Schools

Elementary Schools Etowah

Middle Schools Rugby

High Schools West Henderson

Others

Senior Community false

Restrictions Architectural Review,Subdivision

Acceptable Financing Cash, Conventional

Horse Property None

Listing Terms Cash, Conventional

Special Listing Condition None


Listed by Susan Barnes • Unique: A Real Estate Collective • susanb@uniquecollective.us

Nearby Locations

GET MORE INFORMATION

Name

Name

Phone*

Phone

Message

Message
EXp Realty US

+1(855) 981-7557

chime.joyv1@gmail.com

Go tour this home

2715 Brevard RD
