
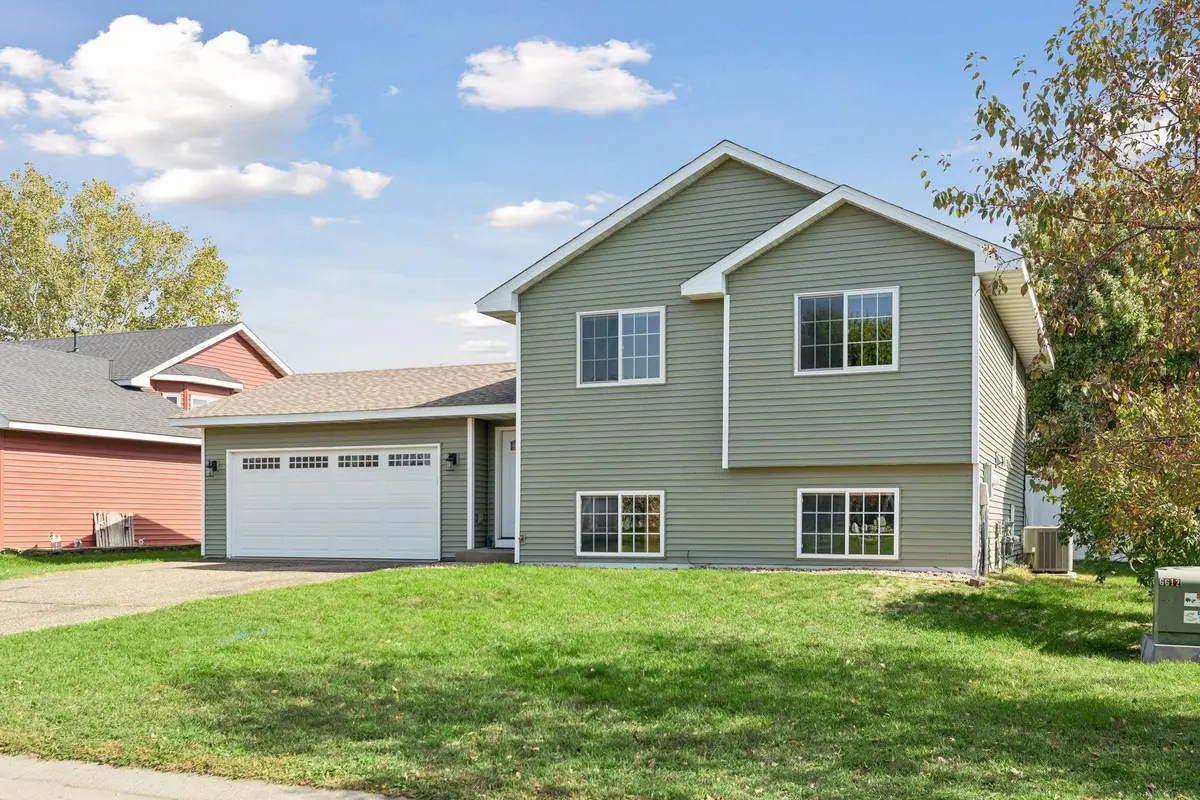



1816 Lupine DR Hudson, WI 54016
3 Beds
2 Baths
1,812 SqFt
Open House
Sat Oct 17, 2:00pm - 4:00pm
UPDATED:
Key Details
Property Type Single Family Home
Sub Type Single Family
Listing Status Coming Soon
Purchase Type For Sale
Square Footage 1,812 sqft
Price per Sqft $204
Subdivision Bieneman Farm First Add
MLS Listing ID 7146365
Bedrooms 3
Full Baths 1
Three Quarter Bath 1
Year Built 2001
Annual Tax Amount $5,039
Tax Year 2025
Contingent None
Lot Size 6,490 Sqft
Lot Dimensions 64x101x64x101
Property Sub-Type Single Family
Property Description
Two bedrooms and a full bath are located on the main level, while the lower level offers even more living space and flexibility. A large family room with a cozy gas fireplace provides the ideal gathering space for movie nights, game days, or simply unwinding at the end of the day. The lower level also includes a third bedroom, 3/4 bath, and walk-in closet creating an excellent opportunity for a private primary suite, guest suite, or comfortable space for family members.
Upgrades include newer roof and siding (2023), new vinyl privacy fence, garage door, exterior doors and more!!
Outside, the completely fenced backyard provides a wonderful combination of privacy and functionality. There's plenty of room for kids and pets to play, along with space for outdoor entertaining and enjoying the warmer months. With its flexible layout, generous living spaces, updated deck, fully fenced yard with beautiful vinyl privacy fencing, and convenient location, this home offers an appealing combination of comfort, functionality, and value. A wonderful opportunity to make this versatile home your own!
Location
State WI
County St. Croix
Zoning Residential-Single Family
Rooms
Basement Daylight/Lookout Windows, Egress Window(s), Finished, Full, Storage Space
Dining Room Breakfast Bar, Breakfast Area, Eat In Kitchen, Informal Dining Room, Kitchen/Dining Room
Interior
Heating Forced Air, Fireplace(s)
Cooling Central Air
Fireplaces Number 1
Fireplaces Type Family Room, Gas
Fireplace Yes
Appliance Dishwasher, Dryer, Microwave, Range, Refrigerator, Washer
Laundry In Basement, Lower Level, Laundry Room
Exterior
Parking Features Attached Garage
Garage Spaces 2.0
Fence Full, Privacy
Pool None
Roof Type Architectural Shingle
Building
Lot Description Tree Coverage - Light
Story Split Entry (Bi-Level)
Foundation 972
Sewer City Sewer/Connected
Water City Water/Connected
Level or Stories Split Entry (Bi-Level)
New Construction false
Schools
School District Hudson
Nearby Locations
GET MORE INFORMATION
