
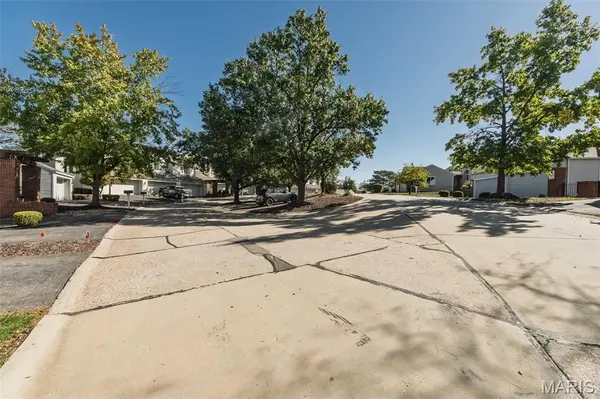

1701 Highview Circle CT, Ballwin, MO 63021
See all 46 photos
1701 Highview Circle CT, Ballwin, MO 63021,Video Tour
1701 Highview Circle CT, Ballwin, MO 63021
REQUEST A TOUR If you would like to see this home without being there in person, select the "Virtual Tour" option and your agent will contact you to discuss available opportunities.
In-PersonVirtual Tour
$ 375,000
Est. payment /mo
Coming Soon

1701 Highview Circle CT Ballwin, MO 63021

3 Beds

2 Baths

1,979 SqFt


Open House

Sun Oct 18, 1:00pm - 3:00pm

UPDATED:

Key Details

Property Type Townhouse

Sub Type Townhouse

Listing Status Coming Soon

Purchase Type For Sale

Square Footage 1,979 sqft

Price per Sqft $189

Subdivision Ridgeview Place Condo Four

MLS Listing ID 26065837

Style Split Level,Traditional

Bedrooms 3

Full Baths 2

HOA Fees $486/mo

Year Built 1987

Annual Tax Amount $3,292

Lot Size 5,675 Sqft

Acres 0.1303

Property Sub-Type Townhouse

Property Description

Enjoy elevated living with exceptional privacy, beautiful views from both decks, and an abundance of natural light! Perched above neighboring homes, this inviting residence offers a sense of openness and tranquility, complemented by soaring vaulted ceilings and a spacious, refinished foyer. The fully remodeled kitchen shines with quartz countertops, a stylish new backsplash, refinished cabinetry, and updated sink and appliances. Fresh, spacious bathrooms feature thoughtfully updated finishes, while new LVP flooring, professionally painted interiors, and a beautifully refinished staircase create a fresh, move-in-ready feel. A custom-built oak bar, added in 2026, provides the perfect spot for entertaining. Major updates include new flooring, LG kitchen appliances, Whirlpool refrigerator, and blinds in 2024, plus a refreshed primary bathroom vanity and shower door in 2025. The downstairs bathroom was also updated in 2024, and primary shower grout was refinished in 2026. Refrigerator, washer, dryer, and bar refrigerator are included. Enjoy a wonderful, walkable community with a sparkling pool, clubhouse, beautifully landscaped grounds, and a meticulously maintained neighborhood. With its elevated setting, impressive natural light, thoughtful updates, and inviting community amenities, this home is a standout!

Location

State MO

County St. Louis

Area 169 - Parkway South

Rooms

Basement Bathroom, Concrete, Finished, Sleeping Area, Walk-Out Access

Main Level Bedrooms 2

Interior

Interior Features Breakfast Bar, Dining/Living Room Combo, Tub, Two Story Entrance Foyer, Vaulted Ceiling(s), Walk-In Closet(s)

Heating Forced Air

Cooling Ceiling Fan(s), Central Air, Electric

Flooring Luxury Vinyl

Fireplaces Number 1

Fireplaces Type Living Room, Wood Burning

Fireplace Y

Appliance Dishwasher, Disposal, Dryer, Exhaust Fan, Microwave, Other, Electric Oven, Electric Range, Refrigerator, Washer, Bar Fridge

Laundry Electric Dryer Hookup, Laundry Room, In Unit

Exterior

Exterior Feature Balcony

Parking Features true

Garage Spaces 1.0

Pool Community, In Ground, Outdoor Pool

Utilities Available Electricity Connected, Sewer Connected, Water Connected

Amenities Available Clubhouse, Fitness Center, Pool

View Y/N No

Roof Type Asphalt

Private Pool false

Building

Lot Description Adjoins Common Ground, Corner Lot

Story 2

Sewer Public Sewer

Water Public

Level or Stories Two

Structure Type Brick,Frame,Vinyl Siding

Schools

Elementary Schools Barretts Elem.

Middle Schools South Middle

High Schools Parkway South High

School District Parkway C-2

Others

HOA Fee Include Clubhouse,Common Area Maintenance,Pool,Roof,Snow Removal,Trash

Ownership Private

Acceptable Financing Cash, Conventional

Listing Terms Cash, Conventional

Special Listing Condition Standard

Virtual Tour https://my.matterport.com/show/?m=U48bfvXfEx4&mls=1


Listed by Kevin Barnett • Redfin Corporation

Nearby Locations

GET MORE INFORMATION

Name

Name

Phone*

Phone

Message

Message
EXp Realty US

+1(855) 981-7557

chime.joyv1@gmail.com

Go tour this home

1701 Highview Circle CT
