
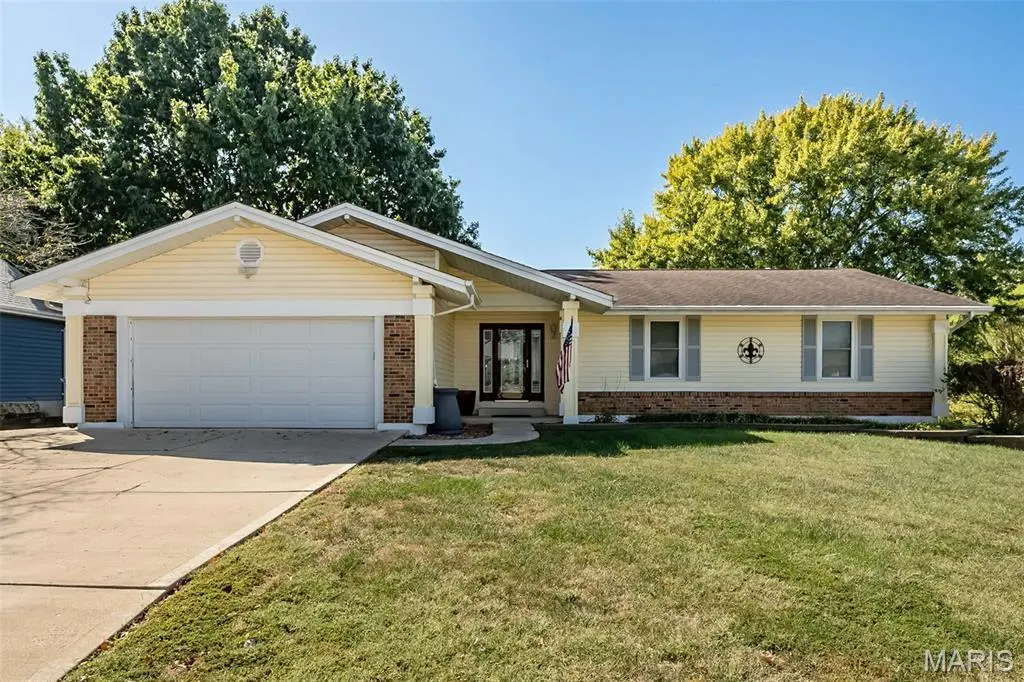

22 Carriage WAY W, St Peters, MO 63376
See all 46 photos
22 Carriage WAY W, St Peters, MO 63376
REQUEST A TOUR If you would like to see this home without being there in person, select the "Virtual Tour" option and your agent will contact you to discuss available opportunities.
In-PersonVirtual Tour
$ 425,000
Est. payment /mo
Save
Coming Soon

22 Carriage WAY W St Peters, MO 63376

3 Beds

3 Baths

2,866 SqFt


Open House

Sat Oct 17, 12:00pm - 2:00pm

UPDATED:

Key Details

Property Type Single Family Home

Sub Type Single Family Residence

Listing Status Coming Soon

Purchase Type For Sale

Square Footage 2,866 sqft

Price per Sqft $148

Subdivision Drovers Crossing #2

MLS Listing ID 26065980

Style Traditional

Bedrooms 3

Full Baths 3

HOA Fees $100/ann

Year Built 1982

Annual Tax Amount $4,356

Lot Size 10,201 Sqft

Acres 0.2342

Property Sub-Type Single Family Residence

Property Description

22 Carriage Way West is a move-in ready, beautifully updated Main Floor Laundry ranch in Saint Peters offering just under 3,000 square feet of finished living space, 3 bedrooms, and 3 full bathrooms. The open main floor feels bright and inviting with vaulted ceilings, rich hardwood flooring throughout, and a gas fireplace that creates a warm focal point in the spacious living room. The remodeled kitchen blends style and function with rich cabinetry, granite counters, stainless steel appliances, tile flooring, pendant lighting, and an easy flow to the dining area and maintenance-free composite deck. Main floor laundry adds everyday convenience. The primary suite feels polished and comfortable with hardwood flooring, a generous walk-in closet with custom shelving, and an updated bath featuring a double vanity, tiled shower, and skylight for soft natural light. Both main floor bathrooms have been thoughtfully updated with clean, modern finishes. The finished walkout lower level offers incredible flexibility with a large secondary living area, full bath, wet bar, secondary laundry hookup, tons of storage space and work bench plus, space that could easily become a 4th bedroom. Step outside to enjoy the huge patio, sidewalk access from the front, flat quarter-acre yard, and peaceful deck views. Newer windows, architectural shingle roof, 200 amp service, gutter guards, 22-foot-deep garage, and all appliances included. Open House Saturday from 12-2. Don't wait to see this home.

Location

State MO

County St. Charles

Area 406 - Fort Zumwalt East

Rooms

Basement 8 ft + Pour, Bathroom, Concrete, Exterior Entry, Partially Finished, Full, Storage Space

Main Level Bedrooms 3

Interior

Interior Features Bar, Breakfast Bar, Breakfast Room, Ceiling Fan(s), Custom Cabinetry, Eat-in Kitchen, Entrance Foyer, Granite Counters, High Speed Internet, Kitchen/Dining Room Combo, Open Floorplan, Pantry, Shower, Solid Surface Countertop(s), Storage, Tub, Wet Bar

Heating Natural Gas

Cooling Central Air

Flooring Tile, Wood

Fireplaces Number 1

Fireplaces Type Gas, Gas Log, Great Room

Fireplace Y

Appliance Gas Cooktop, Dishwasher, Disposal, Dryer, Microwave, Refrigerator, Vented Exhaust Fan, Washer, Gas Water Heater

Laundry Electric Dryer Hookup, Main Level, Washer Hookup

Exterior

Exterior Feature Rain Gutters

Parking Features true

Garage Spaces 2.0

Fence Electric

Utilities Available Cable Connected, Electricity Connected, Natural Gas Connected, Phone Available, Sewer Connected

Amenities Available Common Ground

View Y/N No

Roof Type Architectural Shingle,Shingle

Building

Lot Description Back Yard, Front Yard, Landscaped, Level

Story 1

Sewer Public Sewer

Water Public

Level or Stories One

Structure Type Brick Veneer,Lap Siding,Vinyl Siding

Schools

Elementary Schools Hawthorn Elem.

Middle Schools Dubray Middle

High Schools Ft. Zumwalt East High

School District Ft. Zumwalt R-Ii

Others

HOA Fee Include None

Ownership Private

Acceptable Financing Cash, Conventional, FHA, VA Loan

Listing Terms Cash, Conventional, FHA, VA Loan

Special Listing Condition Standard


Listed by Drew McGrath • Coldwell Banker Realty - Gundaker

Nearby Locations

GET MORE INFORMATION

Name

Name

Phone*

Phone

Message

Message
EXp Realty US

+1(855) 981-7557

chime.joyv1@gmail.com

Go tour this home

22 Carriage WAY W
