

12 W Haven DR, East Northport, NY 11731
See all 25 photos
12 W Haven DR, East Northport, NY 11731
REQUEST A TOUR If you would like to see this home without being there in person, select the "Virtual Tour" option and your agent will contact you to discuss available opportunities.
In-PersonVirtual Tour
$ 749,999
Est. payment /mo
Save
Open Sat 12PM-1:30PM

12 W Haven DR East Northport, NY 11731

5 Beds

2 Baths

2,284 SqFt


Open House

Sat Oct 17, 12:00pm - 1:30pm

Sun Oct 18, 12:00pm - 1:30pm

UPDATED:

Key Details

Property Type Single Family Home

Sub Type Single Family Residence

Listing Status Active

Purchase Type For Sale

Square Footage 2,284 sqft

Price per Sqft $328

MLS Listing ID 1060181

Style Exp Ranch

Bedrooms 5

Full Baths 2

HOA Y/N No

Rental Info No

Year Built 1954

Annual Tax Amount $14,860

Lot Size 7,840 Sqft

Acres 0.18

Property Sub-Type Single Family Residence

Source onekey2

Property Description

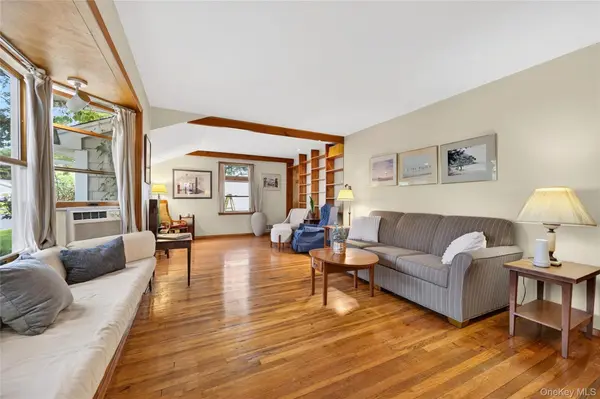
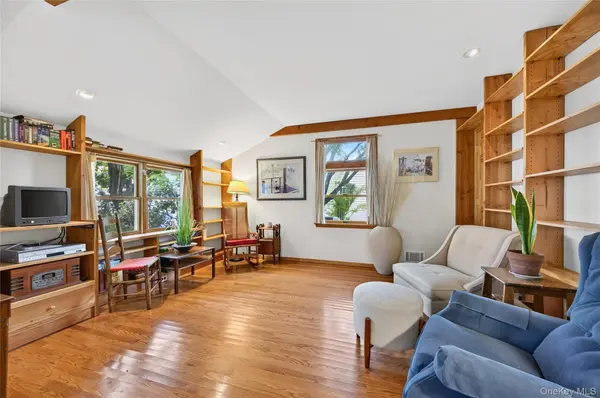
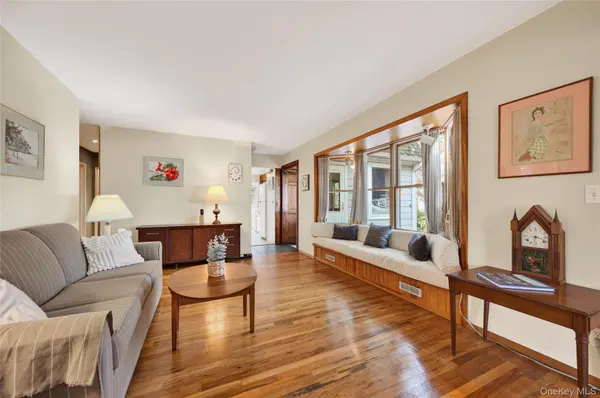
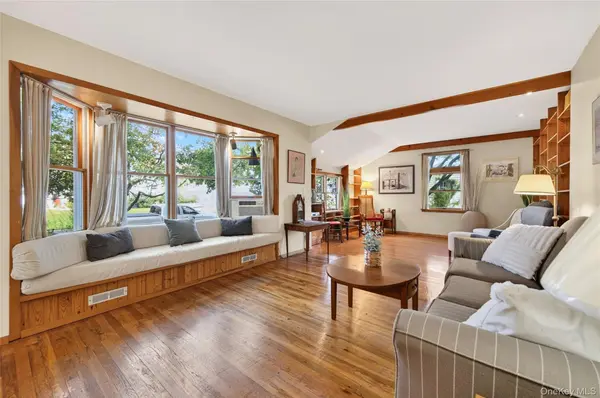
MUST SEE – Welcome to this Spacious 5-Bedroom, 2-Full-Bath Dutch Colonial/Gambrel-Style Home in East Northport. Filled with Character and Flexible Living Spaces, this Distinctive Home Offers Room to Accommodate the Needs and Lifestyle of its New Owners. The First Floor Offers a Convenient Primary Bedroom, Two Additional Bedrooms, a Full Hall Bathroom, and a Generously Sized GAS Kitchen with Dining Area. The Sunroom is a Standout Feature, Offering a Bright and Inviting Year-Round Retreat with Specialty Glass that Brings in Plenty of Natural Light, Perfect for Relaxing, Reading, or Gathering with Family and Friends. Upstairs, a Spacious Landing Offers a Sitting Area, Play Area, or Home Office, and was Previously Used as an Art Studio, Along with Two Additional Bedrooms and a Full Hall Bathroom. The Basement Offers Additional Space with Potential for Future Updates, Along with a Laundry Area and Room for Storage. Throughout the Home, the Rooms Can Be Used in Ways that Suit Each Homeowner's Needs, Whether for Work, Hobbies, Guests, Recreation, or Everyday Living. Additional Features Include Two Attics, Built-In Cabinets and Bookshelves, a Cedar Closet, and Additional Storage Throughout the Home. The Home Sits on a Mature, Established Lot with Plenty of Privacy and Outdoor Space. Bring Your Own Vision to the Property and Create the Outdoor Setting that Works Best for You. Conveniently Located Near Parks, Restaurants, Shopping, and the Long Island Rail Road, Making This a Great Location for Everyday Living and Commuting.

Location

State NY

County Suffolk County

Rooms

Basement Crawl Space, Full, Storage Space, Unfinished

Interior

Interior Features First Floor Bedroom, First Floor Full Bath, Built-in Features, Granite Counters, Kitchen Island, Natural Woodwork, Open Kitchen, Master Downstairs, Storage, Washer/Dryer Hookup

Heating Electric, Natural Gas

Cooling Wall/Window Unit(s)

Flooring Wood

Fireplace No

Appliance Dishwasher, Gas Oven, Gas Range, Microwave, Refrigerator, Washer

Laundry In Basement, Laundry Room, Washer Hookup

Exterior

Parking Features Driveway

Utilities Available Cable Available, Electricity Connected, Natural Gas Connected, Trash Collection Public, Water Connected

Garage false

Private Pool No

Building

Sewer Cesspool

Water Public

Structure Type Shingle Siding

Schools

Elementary Schools Harley Avenue Elementary School

Middle Schools Elwood Middle School

High Schools Elwood

School District Elwood

Others

Senior Community No

Special Listing Condition None


OneKey MLS/ Hudson Gateway (HGAR)/ Long Island MLS (MLSLI)/ Mid Hudson MLS
Listed by Daniel Gale Sothebys Intl Rlty • Michele Targovnik

Nearby Locations

GET MORE INFORMATION

Name

Name

Phone*

Phone

Message

Message
EXp Realty US

+1(855) 981-7557

chime.joyv1@gmail.com

Go tour this home

12 W Haven DR