

9924 Juengel DR, St Louis, MO 63128
See all 26 photos
9924 Juengel DR, St Louis, MO 63128
REQUEST A TOUR If you would like to see this home without being there in person, select the "Virtual Tour" option and your agent will contact you to discuss available opportunities.
In-PersonVirtual Tour
$ 499,900
Est. payment /mo
Save
Coming Soon

9924 Juengel DR St Louis, MO 63128

3 Beds

3 Baths

1,670 SqFt


Open House

Sat Oct 17, 1:00pm - 3:00pm

UPDATED:

Key Details

Property Type Single Family Home

Sub Type Single Family Residence

Listing Status Coming Soon

Purchase Type For Sale

Square Footage 1,670 sqft

Price per Sqft $299

Subdivision Us Surv 1988

MLS Listing ID 26065658

Style Traditional

Bedrooms 3

Full Baths 2

Half Baths 1

Year Built 1945

Annual Tax Amount $3,504

Lot Size 0.300 Acres

Acres 0.3

Property Sub-Type Single Family Residence

Property Description

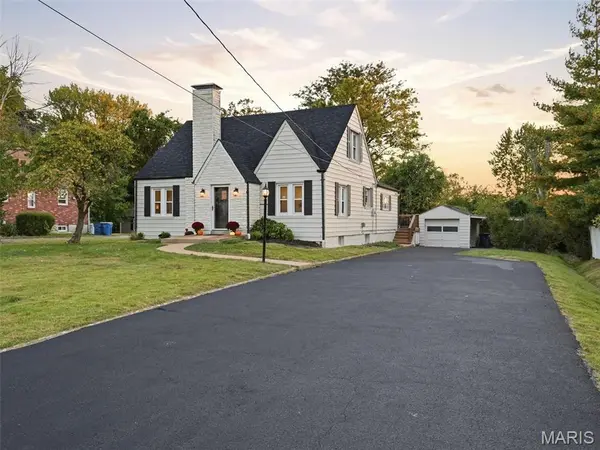
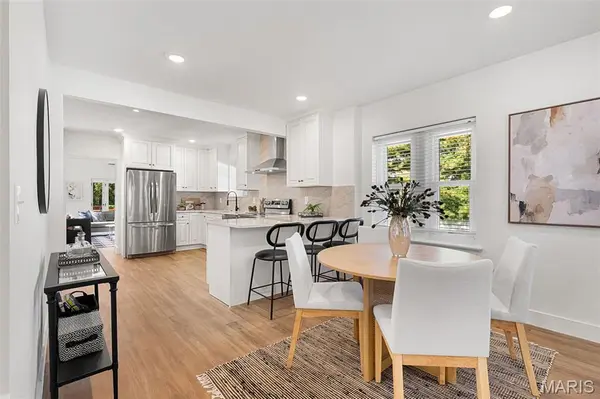
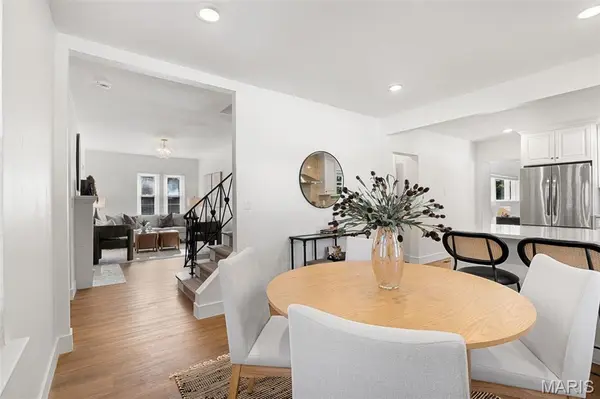
Welcome to 9924 Juengel Dr- this immaculate, turn key 3 bed 2.5 bath Lingbergh Schools home is truly a must see. Long stretches of Taj Mahal granite countertops, sleek cabinetry, breakfast bar, and stainless steel appliances all adorn the large eat-in kitchen. The living room is light filled with soaring vaulted ceilings and flanked by massive windows. Cozy up in the additional family room tucked into front of the home. The primary en-suite bedroom is conveniently located on main floor, making for ease of living. The main floor also offers a half bath situated off of the kitchen, perfect for guests. Upstairs you will find two generously sized bedrooms and another full bathroom. The partially finished lower level provides tons of extra living and entertaining space. Outdoor space is abundant- with a deck that leads into an incredible patio overlooking the sprawling, level lot. Private parking is endless with a detached garage, carport, and driveway. Thoughtful updates can be found throughout- no stone was unturned nor expense spared from fresh paint, high end fixtures, and luxury finishes.

Location

State MO

County St. Louis

Area 316 - Lindbergh

Rooms

Basement Partially Finished, Full

Main Level Bedrooms 1

Interior

Interior Features Breakfast Bar, Ceiling Fan(s), Chandelier, Eat-in Kitchen, Granite Counters, High Ceilings, Kitchen/Dining Room Combo, Master Downstairs, Recessed Lighting, Storage, Vaulted Ceiling(s)

Heating Forced Air, Natural Gas, Other

Cooling Ceiling Fan(s), Central Air

Flooring Carpet, Luxury Vinyl

Fireplaces Number 1

Fireplaces Type Other

Fireplace Y

Appliance Stainless Steel Appliance(s), Dishwasher, Disposal, Microwave, Oven, Electric Range, Refrigerator

Exterior

Parking Features true

Garage Spaces 1.0

Utilities Available Electricity Connected, Natural Gas Connected, Sewer Connected, Water Connected

View Y/N No

Private Pool false

Building

Lot Description Level

Story 1.5

Sewer Public Sewer

Water Public

Level or Stories One and One Half

Structure Type Aluminum Siding

Schools

Elementary Schools Kennerly Elem.

Middle Schools Robert H. Sperreng Middle

High Schools Lindbergh Sr. High

School District Lindbergh Schools

Others

Acceptable Financing Cash, Conventional, VA Loan

Listing Terms Cash, Conventional, VA Loan

Special Listing Condition Standard


Listed by David Stelmacki • Three Doors LLC

Nearby Locations

GET MORE INFORMATION

Name

Name

Phone*

Phone

Message

Message
EXp Realty US

+1(855) 981-7557

chime.joyv1@gmail.com

Go tour this home

9924 Juengel DR
