




10613 Speedwagon RUN Austin, TX 78754
4 Beds
2 Baths
2,029 SqFt
UPDATED:
Key Details
Property Type Single Family Home
Sub Type Single Family Residence
Listing Status Active
Purchase Type For Rent
Square Footage 2,029 sqft
Subdivision Pioneer Crossing East Sec 38
MLS Listing ID 8978366
Style Single level Floor Plan
Bedrooms 4
Full Baths 2
HOA Y/N Yes
Year Built 2018
Lot Size 7,082 Sqft
Acres 0.1626
Property Sub-Type Single Family Residence
Source actris
Property Description
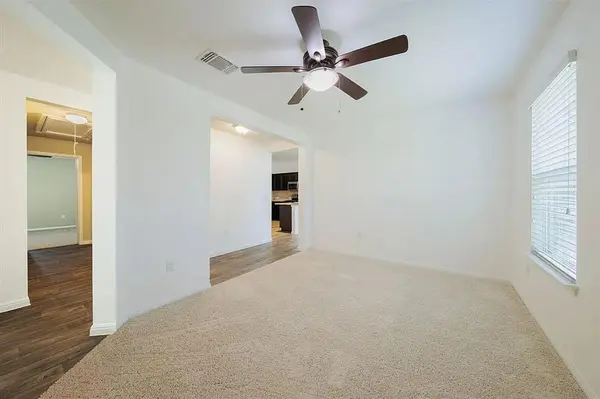
The rent includes washer/dryer and refrigerator, no need to purchase or haul your own appliances. Faux wood blinds throughout, ceiling fans in every room, and a garage door opener add to the convenience.
The floor plan features a flex room in front perfect for a home office or formal dining. The main living area has high ceilings with an open-concept kitchen, dining, and living room flowing together. The kitchen is equipped with granite counters, a spacious pantry, stainless steel appliances, and a long breakfast bar — great for cooking and entertaining.
The privacy-fenced backyard includes raised garden beds for growing your own vegetables and an automatic sprinkler system — lawn care made easy. As an HOA resident, you have walking access to the community pool and playground.
Walk to Pioneer Crossing Elementary School, nearby shopping, and parks. Quick access to IH-35 and Highway 130 for easy commutes to major tech employers. Walking trails and ponds nearby add to the neighborhood's appeal.
Location
State TX
County Travis
Area Ne
Rooms
Main Level Bedrooms 4
Interior
Interior Features Breakfast Bar, Ceiling Fan(s), Ceiling-High, Granite Counters, Entrance Foyer, High Speed Internet, In-Law Floorplan, Multiple Living Areas, No Interior Steps, Open Floorplan, Pantry, Primary Bedroom on Main, Recessed Lighting, Smart Home, Walk-In Closet(s)
Heating Central, Forced Air, Natural Gas
Cooling Ceiling Fan(s), Central Air, Electric
Flooring Carpet, Tile, Vinyl
Furnishings Unfurnished
Fireplace Y
Appliance Dishwasher, Disposal, Exhaust Fan, Microwave, Free-Standing Gas Range, Free-Standing Refrigerator, Washer/Dryer
Exterior
Exterior Feature Gutters Full, No Exterior Steps, Private Yard
Garage Spaces 2.0
Fence Back Yard, Privacy, Wood
Pool None
Community Features Cluster Mailbox, Curbs, Playground, Pool, Sidewalks, Street Lights, Underground Utilities
Utilities Available Cable Available, Electricity Connected, High Speed Internet, Natural Gas Connected, Sewer Connected, Underground Utilities, Water Connected
Waterfront Description None
View None
Roof Type Composition
Accessibility None
Porch None
Total Parking Spaces 2
Private Pool No
Building
Lot Description Back Yard, City Lot, Curbs, Front Yard, Level, Public Maintained Road, Sprinkler - Automatic, Trees-Moderate, Trees-Small (Under 20 Ft)
Faces West
Foundation Slab
Sewer Public Sewer
Water Public
Level or Stories One
Structure Type Masonry – All Sides
New Construction No
Schools
Elementary Schools Pioneer Crossing
Middle Schools Decker
High Schools Manor
School District Manor Isd
Others
Pets Allowed Size Limit, Breed Restrictions
Num of Pet 2
Pets Allowed Size Limit, Breed Restrictions
Nearby Locations
GET MORE INFORMATION
