



$1,520,000
$1,499,000
1.4%For more information regarding the value of a property, please contact us for a free consultation.
4 Beds
3 Baths
2,400 SqFt
SOLD DATE : 11/06/2020
Key Details
Sold Price $1,520,000
Property Type Single Family Home
Sub Type Single Family Residence
Listing Status Sold
Purchase Type For Sale
Square Footage 2,400 sqft
Price per Sqft $633
MLS Listing ID 20-610240
Sold Date 11/06/20
Style Modern
Bedrooms 4
Full Baths 2
Half Baths 1
HOA Y/N No
Year Built 1958
Lot Size 0.320 Acres
Acres 0.3197
Property Sub-Type Single Family Residence
Property Description
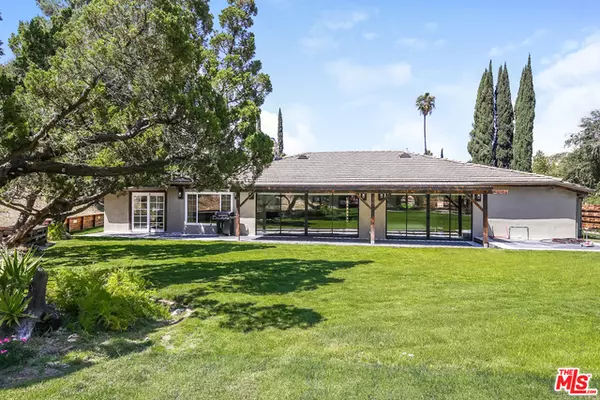
HUGE REDUCTION EASY TO SHOW!! Beautifully updated house with a grassy flat backyard situated at the end of a cul-de-sac in the coveted Royal Woods neighborhood in Sherman Oaks. The fantastic floor plan consists of a vaulted ceiling living room with a fireplace, adjacent to a separate dining area and looking out large sliding glass doors to the backyard. The cook's kitchen is well equipped with two ovens, a Family hub wifi refrigerator, part of the countertop is a removable cutting board and eat at bar area. En-suite main bedroom w/vaulted ceilings large sliding glass doors leading to the backyard gorgeous master bathroom w/separate tub, dual sinks, and shower and automatic bidet toilet. There are 2 additional bedrooms with a flex 4th bedroom/den/office/study. Extra-large addition off the kitchen is perfect for another office, family room, playroom, large dining area, or game room/bar. Huge grassy backyard with lots of room for a pool. New A/C and two tankless water heaters.
Location
State CA
County Los Angeles
Area Sherman Oaks
Zoning LARE15
Rooms
Family Room 1
Other Rooms None
Dining Room 0
Interior
Heating Central, Forced Air
Cooling Air Conditioning, Central
Flooring Hardwood, Tile
Fireplaces Number 1
Fireplaces Type Living Room
Equipment Dishwasher, Garbage Disposal, Hood Fan, Microwave, Range/Oven, Refrigerator
Laundry In Unit, Room
Exterior
Parking Features Garage, Garage - 2 Car, Garage Is Attached, Direct Entrance, Driveway, Door Opener
Garage Spaces 2.0
Pool Room For
View Y/N Yes
View Trees/Woods
Building
Story 1
Sewer In Street
Architectural Style Modern
Level or Stories One
Others
Special Listing Condition Standard
Read Less Info
Want to know what your home might be worth? Contact us for a FREE valuation!

Our team is ready to help you sell your home for the highest possible price ASAP

The multiple listings information is provided by The MLSTM/CLAW from a copyrighted compilation of listings. The compilation of listings and each individual listing are ©2026 The MLSTM/CLAW. All Rights Reserved.
The information provided is for consumers' personal, non-commercial use and may not be used for any purpose other than to identify prospective properties consumers may be interested in purchasing. All properties are subject to prior sale or withdrawal. All information provided is deemed reliable but is not guaranteed accurate, and should be independently verified.
Bought with Your Home Sold Guaranteed Realty
Nearby Locations
GET MORE INFORMATION
