


$395,000
$395,000
For more information regarding the value of a property, please contact us for a free consultation.
3 Beds
2 Baths
2,149 SqFt
SOLD DATE : 03/28/2025
Key Details
Sold Price $395,000
Property Type Single Family Home
Sub Type Single Family Residence
Listing Status Sold
Purchase Type For Sale
Approx. Sqft 2000-2199
Square Footage 2,149 sqft
Price per Sqft $183
Subdivision Verde Farms
MLS Listing ID SPN318644
Sold Date 03/28/25
Style Craftsman
Bedrooms 3
Full Baths 2
HOA Fees $16/ann
HOA Y/N Yes
Year Built 2024
Annual Tax Amount $995
Tax Year 2024
Lot Size 0.640 Acres
Acres 0.64
Property Sub-Type Single Family Residence
Property Description
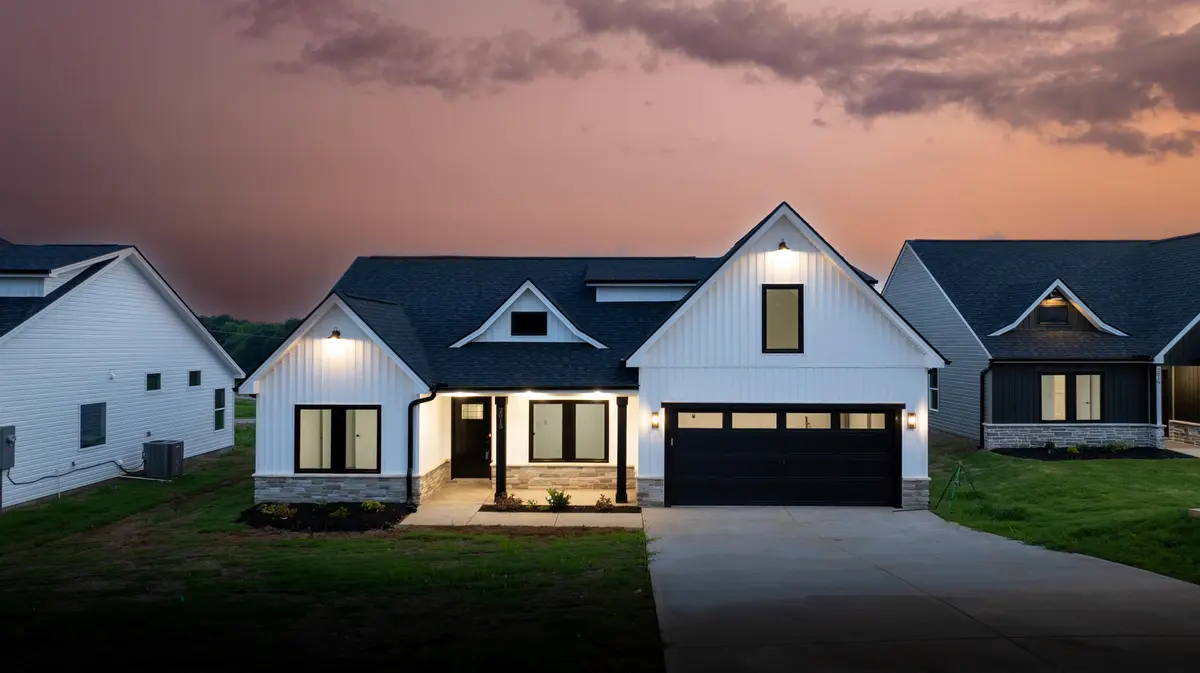
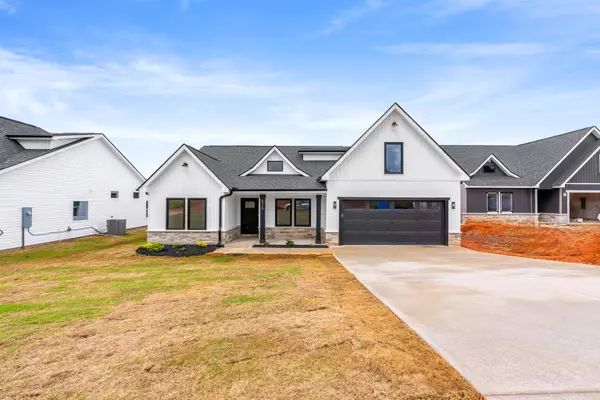
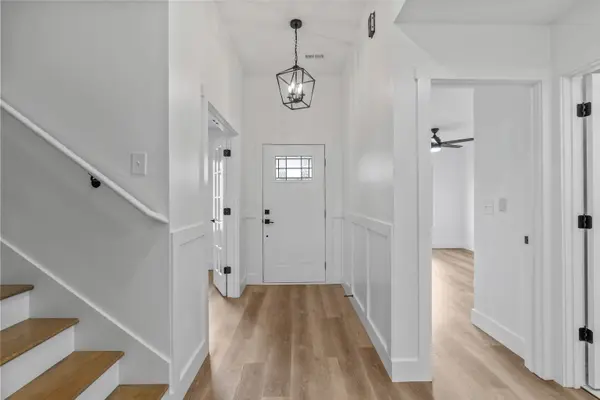
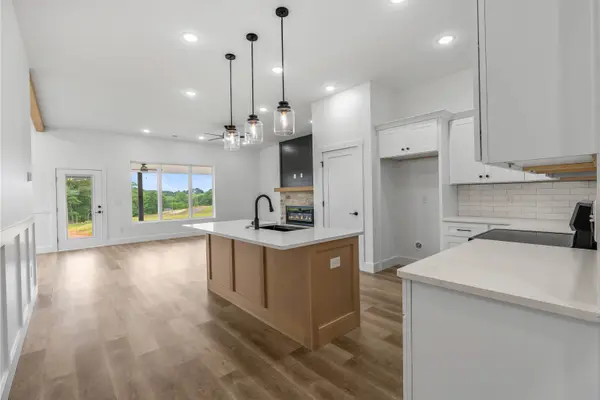
Welcome to Verde Farms by Adrian B Homes in Chesnee, SC. The 1889 Farmhouse is an open and airy 3-bedroom, 2-bathroom home with an office and flex room, boasting a generous 2,155 square feet. Step into the modern kitchen featuring white subway tile, soft-close cabinets and drawers, white quartz countertops, black stainless-steel appliances, and center island with sink and pendant lights. The living room features an electric fireplace with stone hearth and large windows to allow abundant natural light. The primary suite is located on the main level and features a cozy sitting room, large walk in closet, and ensuite bathroom with tiled shower, separate soaking tub for relaxing, and double vanity. With the large covered back porch and extended backyard, you have ample space for outdoor entertainment and creating lasting memories. With the purchase of this home, you'll have the peace of mind that comes with a 1-year home warranty, 2-year mechanical warranty, and 10-year structural warranty. Additionally, to make your home-buying journey smoother, the seller is prepared to handle certain transactional expenses on your behalf. This arrangement can significantly reduce your initial out-of-pocket costs, allowing you to allocate funds towards personalizing your new home.
Location
State SC
County Spartanburg
Rooms
Basement None
Primary Bedroom Level 3
Main Level Bedrooms 3
Interior
Interior Features Ceiling Fan(s), High Ceilings, Fireplace, Ceiling - Smooth, Solid Surface Counters, Open Floorplan, Split Bedroom Plan, Pantry
Heating Forced Air
Cooling Central Air
Flooring Ceramic Tile, Luxury Vinyl
Fireplace N
Appliance Dishwasher, Disposal, Microwave
Laundry 1st Floor, Electric Dryer Hookup, Walk-In, Washer Hookup
Exterior
Parking Features 2 Car Attached, Garage Door Opener, Secured
Garage Spaces 2.0
Community Features Street Lights
Roof Type Composition
Building
Building Age New/Never Lived In
Lot Description Cul-De-Sac, Level, Underground Utilities
Story One
Sewer Septic Tank
Water Public
Structure Type Stone,Vinyl Siding,Wood Siding
Schools
Elementary Schools 2-Chesnee Elem
Middle Schools 2-Chesnee Middle
High Schools 2-Chesnee High
School District 2 Sptbg Co
Others
HOA Fee Include Street Lights
Read Less Info
Want to know what your home might be worth? Contact us for a FREE valuation!

Our team is ready to help you sell your home for the highest possible price ASAP
Nearby Locations
GET MORE INFORMATION
