


Bought with Ariann Betke
$455,000
$464,900
2.1%For more information regarding the value of a property, please contact us for a free consultation.
3 Beds
3 Baths
2,131 SqFt
SOLD DATE : 08/28/2026
Key Details
Sold Price $455,000
Property Type Single Family Home
Sub Type Single Family Residence
Listing Status Sold
Purchase Type For Sale
Square Footage 2,131 sqft
Price per Sqft $213
Subdivision Windtree Trace Ph 1 Sec 2
MLS Listing ID 3233714
Sold Date 08/28/26
Bedrooms 3
Full Baths 2
Half Baths 1
HOA Y/N No
Year Built 1997
Annual Tax Amount $1,634
Lot Size 10,018 Sqft
Acres 0.23
Lot Dimensions 121.1 X 65.0 IRR
Property Sub-Type Single Family Residence
Property Description
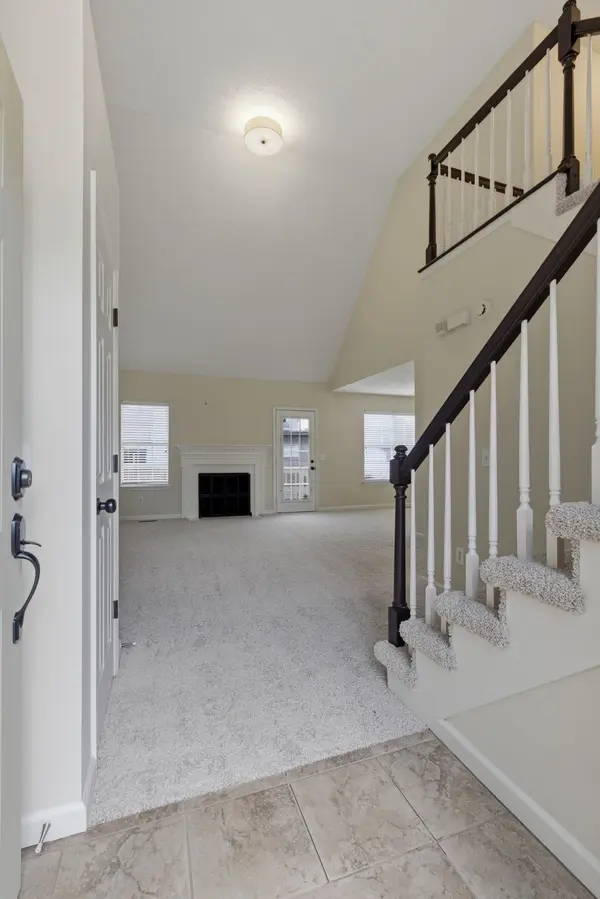
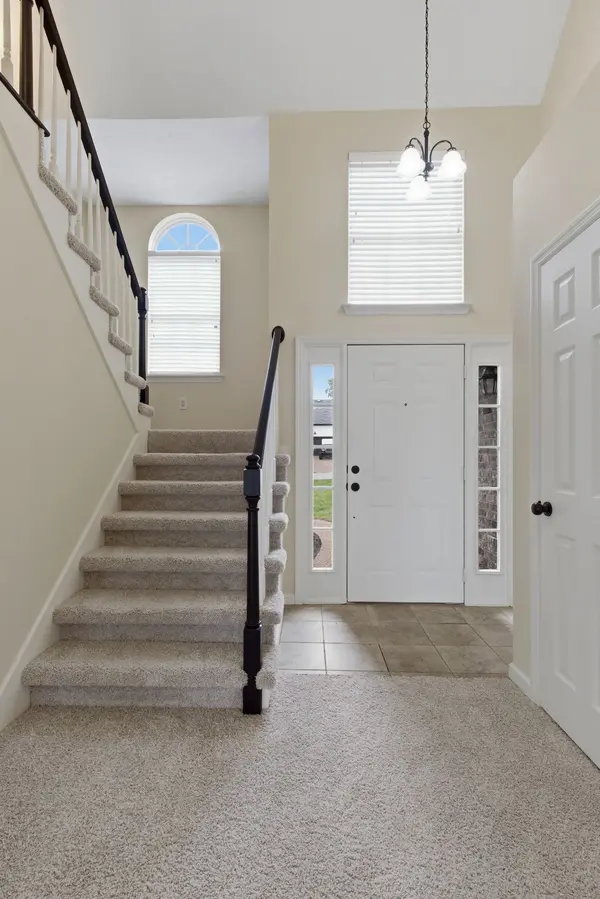
Big Price Improvement! Lovingly maintained and move-in ready, this bright, beautiful Mt. Juliet home offers the perfect combination of style, comfort, and convenience, with quick, easy access to I-40, the Nashville airport, and the heart of the entertainment district. Recent improvements include a new roof and two new HVAC units, all with transferable warranties. Freshly painted with numerous updates, this home has new carpeting throughout, new flooring in the bathrooms, new lighting inside and out, and a new epoxy floor in the pristine two-car garage. The living room, with its vaulted ceiling, features a wood-burning fireplace and opens to the separate dining room. Relax in the lovely main-level primary suite, featuring high tray ceilings, an en-suite bath with a soaking tub, and a large walk-in closet. The kitchen boasts gorgeous granite countertops, a tile backsplash, and beautiful tile flooring, while the adjoining bright and airy breakfast room is perfect for casual meals. Step out of the breakfast room onto the elevated, covered outdoor porch overlooking your spacious backyard to enjoy your morning coffee. Ascend the open staircase with vaulted ceilings to the second floor to find two large bedrooms, a full bath, multiple closets for ample storage, and a huge bonus room that offers endless possibilities. Situated on an expansive corner lot, the fully fenced level backyard, a rare find, has ample room for a pool and a garden. Located in an established neighborhood with no HOA, 701 Pinehurst Point is perfect for boaters and outdoor enthusiasts. The home is 3 miles from Cedar Creek Marina and Cedar Creek Recreation Area on Old Hickory Lake, and close to Shutes Branch Recreation Area on Percy Priest Lake. Come see this lovely home today!
Location
State TN
County Wilson County
Rooms
Main Level Bedrooms 1
Interior
Interior Features Entrance Foyer, Extra Closets, High Ceilings, Pantry, Smart Thermostat, High Speed Internet
Heating Central, Natural Gas
Cooling Central Air, Electric
Flooring Carpet, Wood, Luxury Vinyl, Tile
Fireplaces Number 1
Fireplace Y
Appliance Electric Oven, Electric Range, Dishwasher, Disposal, Microwave, Refrigerator
Exterior
Garage Spaces 2.0
Utilities Available Electricity Available, Natural Gas Available, Water Available
View Y/N false
Private Pool false
Building
Lot Description Corner Lot, Level
Story 2
Sewer Public Sewer
Water Public
Structure Type Brick,Vinyl Siding
New Construction false
Schools
Elementary Schools W A Wright Elementary
Middle Schools Mt. Juliet Middle School
High Schools Green Hill High School
Others
Senior Community false
Special Listing Condition Standard
Read Less Info
Want to know what your home might be worth? Contact us for a FREE valuation!

Our team is ready to help you sell your home for the highest possible price ASAP

© 2026 Listings courtesy of RealTrac as distributed by MLS GRID. All Rights Reserved.
Nearby Locations
GET MORE INFORMATION
