



$532,000
$525,000
1.3%For more information regarding the value of a property, please contact us for a free consultation.
5 Beds
4 Baths
3,013 SqFt
SOLD DATE : 09/04/2026
Key Details
Sold Price $532,000
Property Type Single Family Home
Sub Type Single Family Residence
Listing Status Sold
Purchase Type For Sale
Square Footage 3,013 sqft
Price per Sqft $176
Subdivision Lakewalk
MLS Listing ID 4401641
Sold Date 09/04/26
Bedrooms 5
Full Baths 3
Half Baths 1
Construction Status Completed
HOA Fees $138/mo
HOA Y/N 1
Abv Grd Liv Area 3,013
Year Built 2018
Lot Size 7,056 Sqft
Acres 0.162
Lot Dimensions 60 x 117 x 60
Property Sub-Type Single Family Residence
Property Description
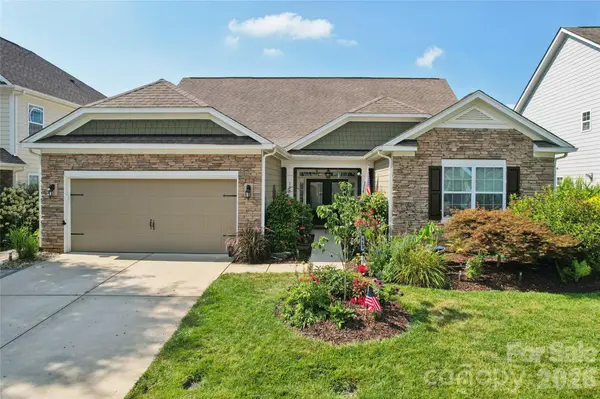
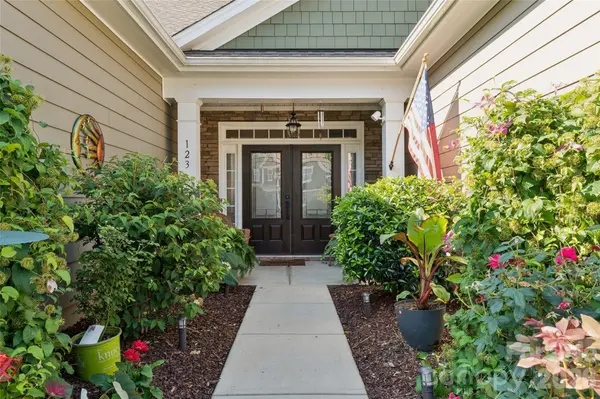
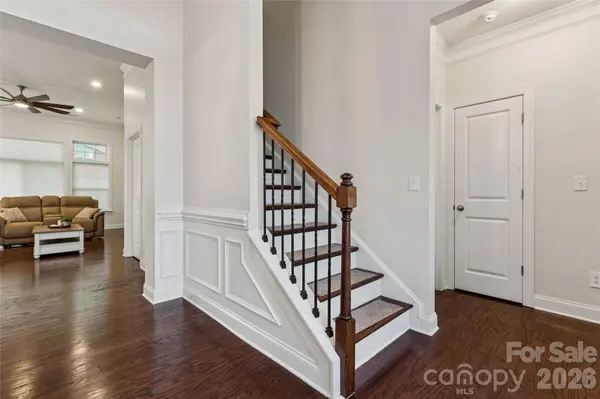
Picture this....3000+ square feet of comfortable, well-thought-out living in the amenity-rich community of LakeWalk just begging to be enjoyed. Neighborhood features include a community clubhouse and resort-style pool, lakeside pavilion & canoe/kayak launch, pickleball, dog parks, hidden pocket parks, and a mile-long winding walking trail perfect for peaceful evening strolls. When you finally decide you need to tear yourself away from all the fun and head home, HOME is what you'll find. Welcome to 123 Tomahawk Drive! Spacious open floor plan welcomes you warmly into the fold with rich hardwood floors, gracious kitchen/breakfast/dining/family room area that lends itself perfectly to entertaining, cozy evenings with friends & family and everyday adventures! The heart of the home…the kitchen offers granite counters, an abundance of classic white upgraded cabinets, tile backsplash, stainless steel appliances (including gas cooktop and double-wall ovens) and a fabulous pantry. It is a chef's dream! Don't be afraid to put the extra leafs in the dining room table because the dining room can handle ALL the people! Stacked stone fireplace anchors the family room and offers warm evenings by the fire. Large primary suite with located on the main level beckons you in and delivers comfort and convenience in one amazing package. Peaceful spa-like primary bath showcases wide vanity with granite counter with double sinks, spacious tile shower, and generous primary closet. Main level living also provides two additional bedrooms and large bathroom with tiled floor. Half bath, large laundry room with sink and convenient drop zone complete the first floor. Venture upstairs and you will find not one but TWO more bedrooms and a full bath. One of the bedrooms is large enough to be a bonus/flex room so the possibilities are endless…bedroom, game room, rec room, bonus room, man-cave, she-space….you name it, and it's yours! Step out the back door, and you will find a screened porch complete with Eze-Breeze windows. Enjoy quiet evenings without the pesky pests! Want to venture out a little further? Step outside on to the paver patio with the Sunsetter awning to block the sun. Enjoy your beverage of choice overlooking the virtually maintenance-free turf rear yard. WELCOME HOME!
Location
State NC
County Iredell
Zoning TN
Body of Water Lake Norman
Rooms
Primary Bedroom Level Main
Main Level Bedrooms 3
Interior
Interior Features Attic Other, Attic Walk In
Heating Forced Air, Natural Gas
Cooling Ceiling Fan(s), Central Air
Flooring Carpet, Hardwood, Tile
Fireplaces Type Gas Log, Great Room
Fireplace true
Appliance Dishwasher, Disposal, Double Oven, Gas Range, Gas Water Heater, Microwave, Wall Oven
Laundry Electric Dryer Hookup, Inside, Laundry Room, Main Level, Sink, Washer Hookup
Exterior
Exterior Feature In-Ground Irrigation
Garage Spaces 2.0
Fence Back Yard, Fenced
Community Features Cabana, Clubhouse, Dog Park, Game Court, Lake Access, Outdoor Pool, Pickleball, Picnic Area, Playground, Recreation Area, Sidewalks, Sport Court, Street Lights, Walking Trails
Utilities Available Electricity Connected, Natural Gas, Underground Power Lines, Underground Utilities
Waterfront Description Covered structure,Paddlesport Launch Site - Community
Roof Type Architectural Shingle
Street Surface Concrete,Paved
Porch Enclosed, Patio, Rear Porch, Screened
Garage true
Building
Foundation Slab
Sewer Public Sewer
Water City
Level or Stories One and One Half
Structure Type Fiber Cement,Stone Veneer
New Construction false
Construction Status Completed
Schools
Elementary Schools Lakeshore
Middle Schools Lakeshore
High Schools Lake Norman
Others
HOA Name CSI Community Management
Senior Community false
Acceptable Financing Cash, Conventional, FHA, VA Loan
Listing Terms Cash, Conventional, FHA, VA Loan
Special Listing Condition None
Read Less Info
Want to know what your home might be worth? Contact us for a FREE valuation!

Our team is ready to help you sell your home for the highest possible price ASAP
© 2026 Listings courtesy of Canopy MLS as distributed by MLS GRID. All Rights Reserved.
Bought with Jennifer Stafford • EXP Realty LLC Mooresville
Nearby Locations
GET MORE INFORMATION
