
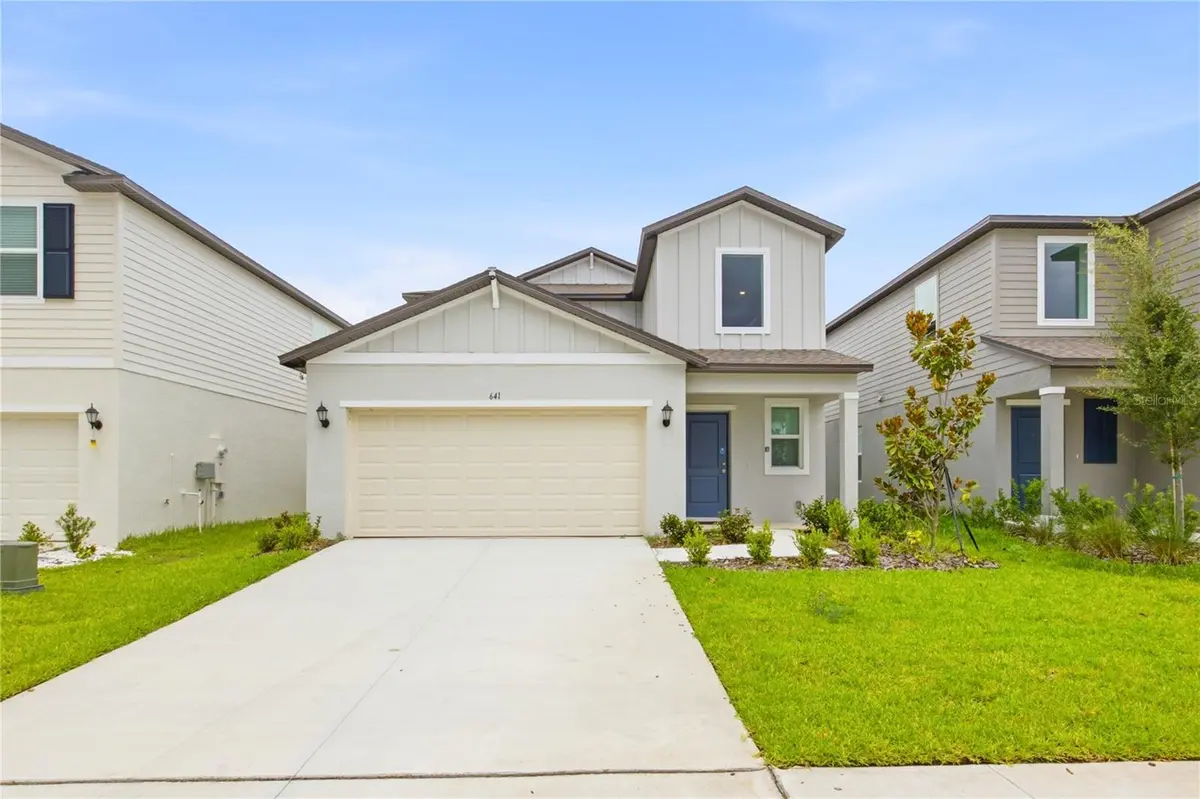
$335,000
$325,000
3.1%For more information regarding the value of a property, please contact us for a free consultation.
5 Beds
3 Baths
2,326 SqFt
SOLD DATE : 10/16/2026
Key Details
Sold Price $335,000
Property Type Single Family Home
Sub Type Single Family Residence
Listing Status Sold
Purchase Type For Sale
Square Footage 2,326 sqft
Price per Sqft $144
Subdivision Cypress Point/Lk Parker
MLS Listing ID L4964037
Sold Date 10/16/26
Bedrooms 5
Full Baths 2
Half Baths 1
HOA Fees $119/mo
HOA Y/N Yes
Annual Recurring Fee 1428.0
Year Built 2025
Annual Tax Amount $757
Lot Size 4,791 Sqft
Acres 0.11
Property Sub-Type Single Family Residence
Source Stellar MLS
Property Description
PRICE DROP! Hard-to-find 5 bedroom Lennar "Georgia" floor plan built in 2025 in the highly sought-after Cypress Point at Lake Parker community! Spanning over 2,300 sq ft, this two-story home features a super convenient first-floor primary suite complete with a private full bath and walk-in closet. The main floor offers a bright, wide-open kitchen fully equipped with sleek quartz countertops and stainless steel appliances, opening right up to the dining and living areas for easy entertaining. Upstairs you'll find a huge bonus loft plus four additional oversized bedrooms. Excellent location just minutes from popular Downtown Lakeland shopping, dining, and parks, with quick access to the highway for easy commutes to both Tampa and Orlando. Best of all, the low monthly HOA fee actually includes your standard cable TV along with access to the community park and playground. Space, layout, and a prime location, this one checks every single box. Come see it today!
Location
State FL
County Polk
Community Cypress Point/Lk Parker
Area 33801 - Lakeland
Interior
Interior Features Eat-in Kitchen, Living Room/Dining Room Combo, Walk-In Closet(s)
Heating Central
Cooling Central Air
Flooring Carpet, Tile
Fireplaces Type Living Room
Furnishings Unfurnished
Fireplace true
Appliance Dishwasher, Disposal, Dryer, Microwave, Range, Refrigerator, Washer
Laundry Inside
Exterior
Exterior Feature Sidewalk
Parking Features Driveway
Garage Spaces 2.0
Community Features Community Mailbox, Deed Restrictions, Park, Playground, Sidewalks
Utilities Available Electricity Connected, Other
Amenities Available Cable TV, Park, Playground
View Y/N No
Water Access No
Roof Type Shingle
Attached Garage true
Exposure West
Garage true
Private Pool No
Building
Entry Level Two
Foundation Slab
Lot Size Range 0 to less than 1/4
Sewer Public Sewer
Water Public
Structure Type Block,Stucco
New Construction false
Schools
Elementary Schools Philip O’Brien Elementary
Middle Schools Crystal Lake Middle/Jun
High Schools Tenoroc Senior
Others
Pets Allowed Yes
HOA Fee Include Cable TV
Senior Community No
Ownership Fee Simple
Monthly Total Fees $119
Acceptable Financing Cash, Conventional, FHA, VA Loan
Membership Fee Required Required
Listing Terms Cash, Conventional, FHA, VA Loan
Special Listing Condition None
Read Less Info
Want to know what your home might be worth? Contact us for a FREE valuation!

Our team is ready to help you sell your home for the highest possible price ASAP

© 2026 My Florida Regional MLS DBA Stellar MLS. All Rights Reserved.
Bought with Jakea Cates KELLER WILLIAMS REALTY- PALM HARBOR
Nearby Locations
GET MORE INFORMATION
