


$323,500
$334,000
3.1%For more information regarding the value of a property, please contact us for a free consultation.
4 Beds
4 Baths
2,165 SqFt
SOLD DATE : 10/19/2026
Key Details
Sold Price $323,500
Property Type Townhouse
Sub Type (TH) Side x Side
Listing Status Sold
Purchase Type For Sale
Square Footage 2,165 sqft
Price per Sqft $149
Subdivision Foxfield Luxury Twnhms
MLS Listing ID 7118075
Sold Date 10/19/26
Bedrooms 4
Full Baths 2
Half Baths 1
Three Quarter Bath 1
HOA Fees $285/mo
Year Built 2019
Annual Tax Amount $4,252
Tax Year 2026
Contingent None
Lot Size 2,178 Sqft
Lot Dimensions 37x57
Property Sub-Type (TH) Side x Side
Property Description
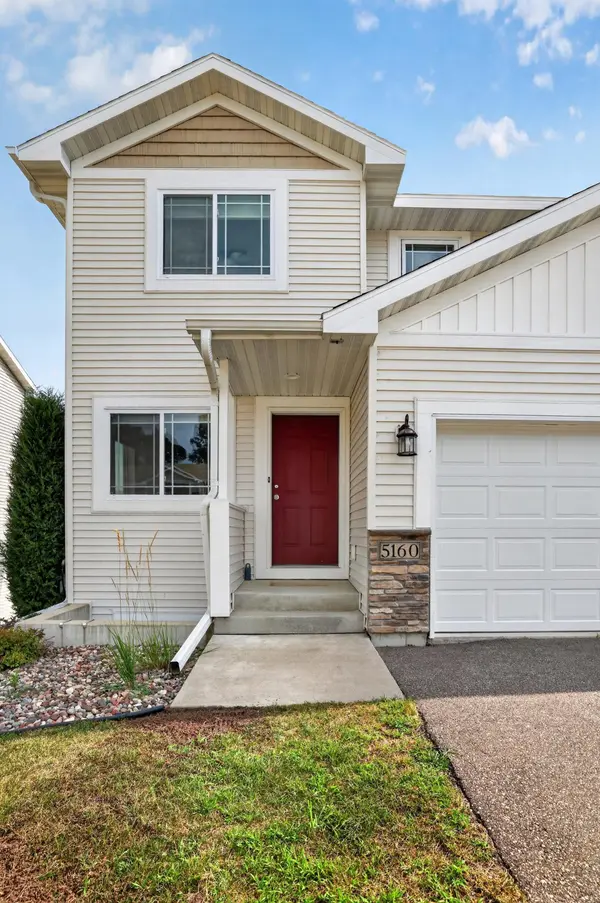
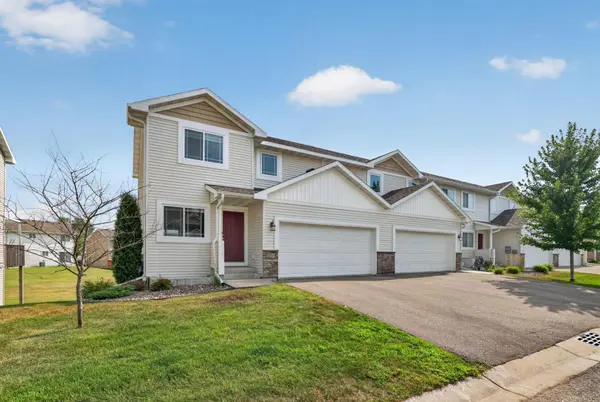
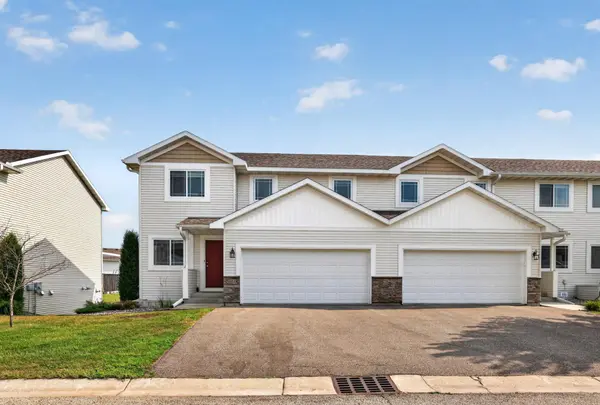
**A well-designed townhome with room to live, work, and unwind.**
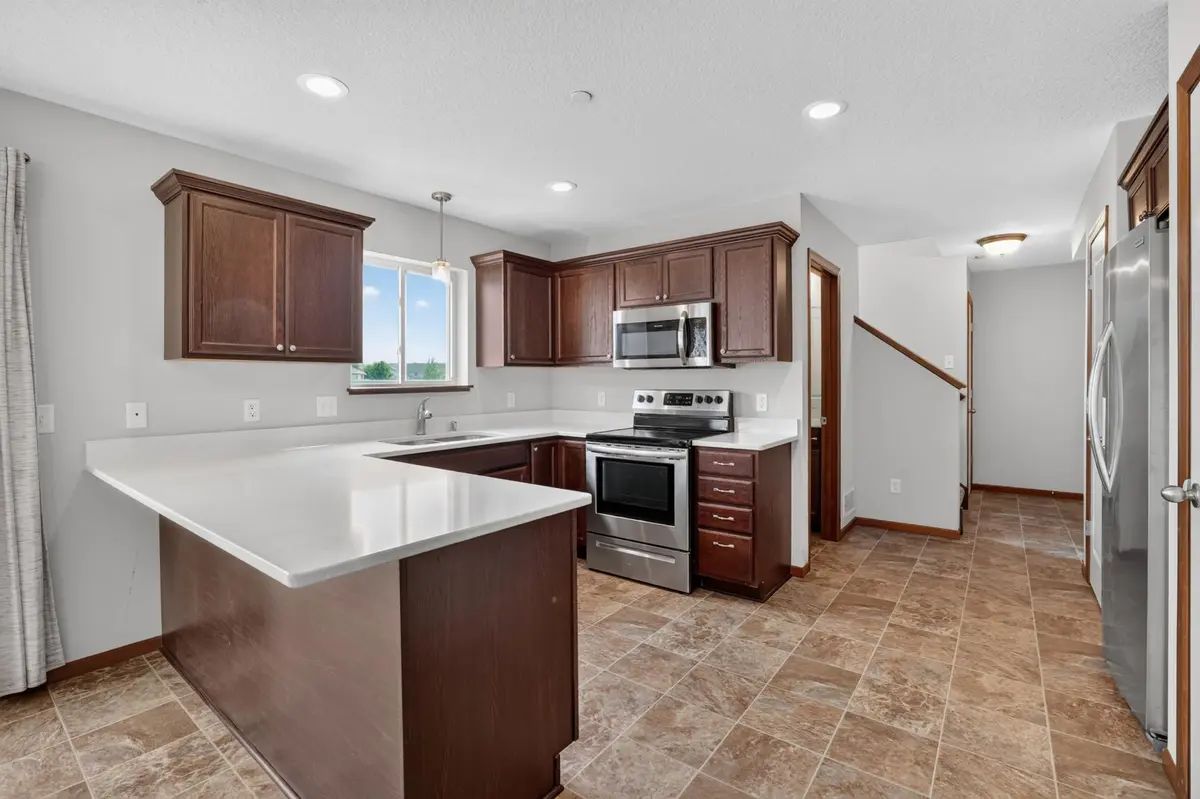
Three finished levels, four bedrooms, and four bathrooms provide the flexibility to fit a variety of lifestyles. The open main level features quartz countertops, espresso-stained oak cabinetry, stainless steel appliances, and a 10' x 10' cedar deck just off the dining area.
Upstairs, you'll find three bedrooms, including a spacious primary suite with a walk-in closet and private bath, along with the convenience of upper-level laundry.
The finished walkout lower level expands your living space with a family room, fourth bedroom, and ¾ bath—ideal for guests, a home office, or everyday living. Abundant storage throughout the home provides plenty of space to stay organized.
Located in Northwest Rochester, you'll enjoy convenient access to the Douglas State Trail, parks, shopping, dining, and everyday amenities. Association dues include lawn care, snow removal, and exterior maintenance. The community is pet friendly, and rentals are allowed with board approval and are subject to restrictions.
Location
State MN
County Olmsted
Zoning Residential-Single Family
Rooms
Basement Egress Window(s), Finished
Dining Room Kitchen/Dining Room
Interior
Heating Forced Air
Cooling Central Air
Fireplace No
Appliance Dishwasher, Dryer, Microwave, Range, Refrigerator, Washer
Laundry Laundry Room, Upper Level
Exterior
Parking Features Attached Garage, Shared Driveway, Guest Parking
Garage Spaces 2.0
Roof Type Age 8 Years or Less
Building
Story Two
Foundation 665
Sewer City Sewer/Connected
Water City Water/Connected
Level or Stories Two
Structure Type Concrete
New Construction false
Schools
Elementary Schools George Gibbs
Middle Schools Dakota
High Schools John Marshall
School District Rochester
Others
HOA Fee Include Lawn Care,Maintenance Grounds,Snow Removal
Read Less Info
Want to know what your home might be worth? Contact us for a FREE valuation!

Our team is ready to help you sell your home for the highest possible price ASAP
Nearby Locations
GET MORE INFORMATION
